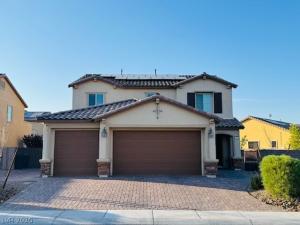


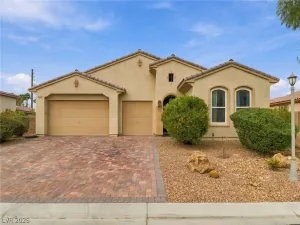
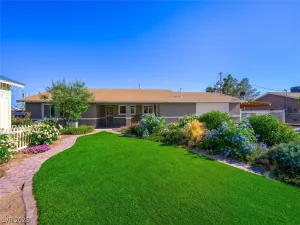
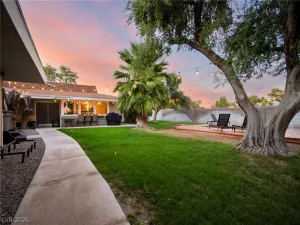
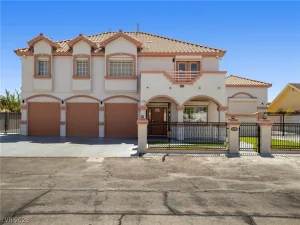
Improved Pricing **** Discover unparalleled living in this exquisite residence, perfectly designed for both grand entertaining and comfortable everyday life, boasting exceptional RV parking capabilities. This spacious home features four generously sized bedrooms, three and a half bathrooms, a versatile loft, and an expansive three-car garage, catering to every lifestyle need. Upon entering, guests are greeted by a sophisticated formal dining room that flows seamlessly into the inviting family room and a chef’s kitchen, creating an ideal open-concept living space. A standout feature is the dedicated downstairs Next-Gen suite, offering complete independence with its private bathroom, living room, kitchenette, and convenient stackable washer/dryer—perfect for multi-generational living or guest accommodations. The upstairs loft provides ample space, easily accommodating a pool table for endless recreation. Outdoors, the large quarter-acre lot presents a sprawling backyard with abundant room for a future pool, already enhanced with synthetic grass for low maintenance and prepped with gas and electricity hookups for a new pool and spa. This exceptional property combines luxury, functionality, and the promise of a vibrant lifestyle in a desirable neighborhood.
Property Details
Price:
$634,999
MLS #:
2794656
Status:
Active
Beds:
4
Baths:
3
Type:
Single Family
Subtype:
SingleFamilyResidence
Subdivision:
Kardelo At Davyn Ridge
Listed Date:
Jun 25, 2026
Finished Sq Ft:
3,029
Total Sq Ft:
3,029
Lot Size:
10,454 sqft / 0.24 acres (approx)
Year Built:
2019
Schools
Elementary School:
Bruner, Lucille S.,Bruner, Lucille S.
Middle School:
Swainston Theron
High School:
Cheyenne
Interior
Appliances
Dryer, Dishwasher, Disposal, Gas Range, Microwave, Refrigerator, Water Softener Owned, Washer
Bathrooms
2 Full Bathrooms, 1 Half Bathroom
Cooling
Central Air, Electric
Flooring
Carpet, Ceramic Tile
Heating
Central, Gas
Interior Features
Bathroomon Main Level, Bedroom On Main Level, Ceiling Fans, Window Treatments
Laundry Features
Gas Dryer Hookup, Upper Level
Exterior
Architectural Style
Two Story
Association Amenities
None
Attached Garage YN
1
Direction Faces
South
Exterior Features
Balcony, Patio, Private Yard
Fencing
Brick, Back Yard
Garage Spaces
3
Green Energy Efficient
Windows, Solar Panels
Lot Features
Desert Landscaping, Landscaped, Less Than Quarter Acre
Parking Features
Attached, Garage, Garage Door Opener, Inside Entrance, Private, Rv Potential, Rv Access Parking
Patio And Porch Features
Balcony, Covered, Patio
Roof
Tile
Security Features
Security System Owned
Stories
2
Window Features
Blinds, Double Pane Windows
Financial
HOA Fee
$55
HOA Fee Frequency
Monthly
HOA Includes
None
HOA Name
ThoroughBred Mgt
HOA Phone
702-515-2042
Taxes
$5,274
Directions
From Rancho and Gowan – Go east on Gowan just past Valley Dr. turn left on Flushing River, then left on Topaz Hills to the property on your right. It’s the corner home.
Map
Contact Us
Mortgage Calculator
Similar Listings Nearby
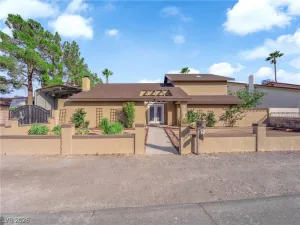
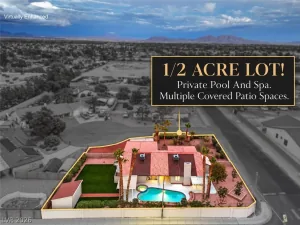
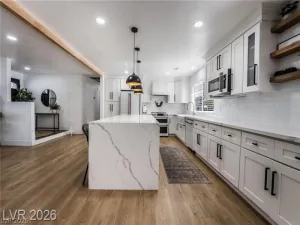


4076 Topaz Hills Drive
North Las Vegas, NV