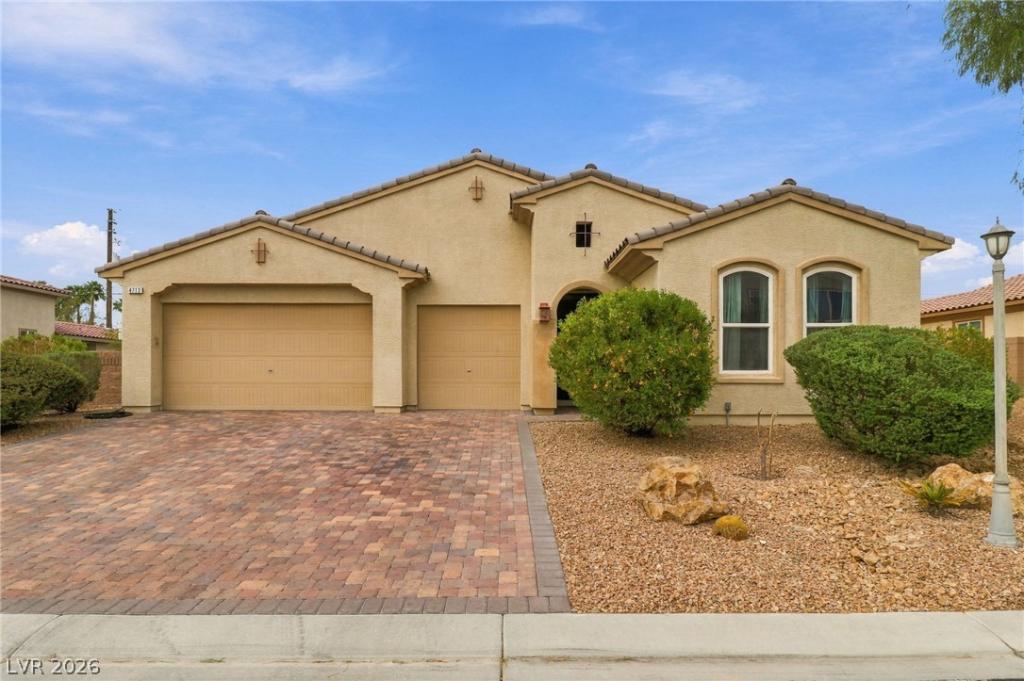


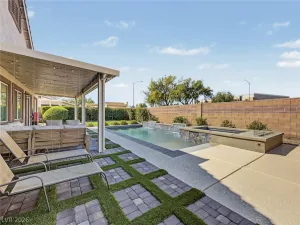
Looking for a home with RV parking and full hook-ups? Your search ends here! This beautifully maintained single-story home offers an open and inviting floor plan with vaulted ceilings, with exceptional indoor and outdoor living. The spacious primary suite features premium laminate flooring installed December 2025, a large walk-in closet, and an ensuite bathroom with dual vanities, a separate jetted tub, and a walk-in shower. The generously sized secondary bedrooms all include ceiling fans, while the den can easily serve as a home office, media room, or possible fourth bedroom. Designed for both everyday living and entertaining, the kitchen showcases granite countertops, a large center island with a stainless steel sink and Moen faucet, breakfast bar seating, a walk-in pantry, and LG ThinQ smart stainless-steel appliances, including a dishwasher, microwave, and gas convection oven with air fryer (installed March 2024). The home also includes an LG ThinQ smart front-load washer and dryer (installed January 2026) with a transferable warranty through January 2028. Additional upgrades include a whole-home water filtration system, water softener, fire sprinkler system, ceiling fans throughout, prewiring for a security/alarm system, a brand-new furnace installed during the winter of 2025/2026, and solar panels under a Power Purchase Agreement (PPA), offering the opportunity for enhanced energy efficiency. Step outside to your private backyard retreat featuring a sparkling pool and raised spa with a gas heater, an Alumawood patio cover, and a built-in gas BBQ—perfect for entertaining year-round. The expansive backyard also offers full RV parking with 50-amp electrical service, sewer washout, and full hook-ups, plus plenty of room for RVs, boats, trailers, and all your recreational toys. This exceptional home combines flexible living space, quality upgrades, energy-conscious features, and resort-style outdoor amenities, making it a rare opportunity you won’t want to miss.
Property Details
Price:
$739,900
MLS #:
2796514
Status:
Active
Beds:
3
Baths:
3
Type:
Single Family
Subtype:
SingleFamilyResidence
Subdivision:
Celebrates Lone Mountain Estate
Listed Date:
Jul 1, 2026
Finished Sq Ft:
2,642
Total Sq Ft:
2,642
Lot Size:
15,246 sqft / 0.35 acres (approx)
Year Built:
2013
Schools
Elementary School:
Wolfe, Eva M.,Wolfe, Eva M.
Middle School:
Swainston Theron
High School:
Cheyenne
Interior
Appliances
Dryer, Dishwasher, Disposal, Gas Range, Gas Water Heater, Refrigerator, Washer
Bathrooms
2 Full Bathrooms, 1 Half Bathroom
Cooling
Central Air, Electric, Two Units
Flooring
Carpet, Laminate, Luxury Vinyl Plank
Heating
Gas, Multiple Heating Units
Interior Features
Ceiling Fans, Primary Downstairs, Window Treatments
Laundry Features
Gas Dryer Hookup, Laundry Room
Exterior
Architectural Style
One Story
Association Amenities
Gated
Attached Garage YN
1
Construction Materials
Frame, Stucco
Direction Faces
East
Exterior Features
Built In Barbecue, Barbecue, Patio, Private Yard, Rv Hookup
Fencing
Block, Back Yard
Garage Spaces
3
Green Energy Efficient
Windows, Solar Panels
Lot Features
Quarter To One Acre, Desert Landscaping, Landscaped
Parking Features
Attached, Garage, Garage Door Opener, Inside Entrance, Private, Rv Hook Ups, Rv Access Parking, Rv Paved
Patio And Porch Features
Covered, Patio
Roof
Tile
Security Features
Gated Community
Spa Features
In Ground
Stories
1
Window Features
Double Pane Windows, Drapes
Financial
HOA Fee
$140
HOA Fee Frequency
Monthly
HOA Includes
AssociationManagement
HOA Name
LONE MTN ESTATES
HOA Phone
702-873-3071
Taxes
$4,866
Directions
From Craig and Allen, N on Allen to W Wedo Way turn E and drive to Estate Ranch St. Go through gate and make a left on Cowboy Ranch to Overlook Ranch. The property is on the left.
Map
Contact Us
Mortgage Calculator
Similar Listings Nearby


4713 Overlook Ranch Street
North Las Vegas, NV