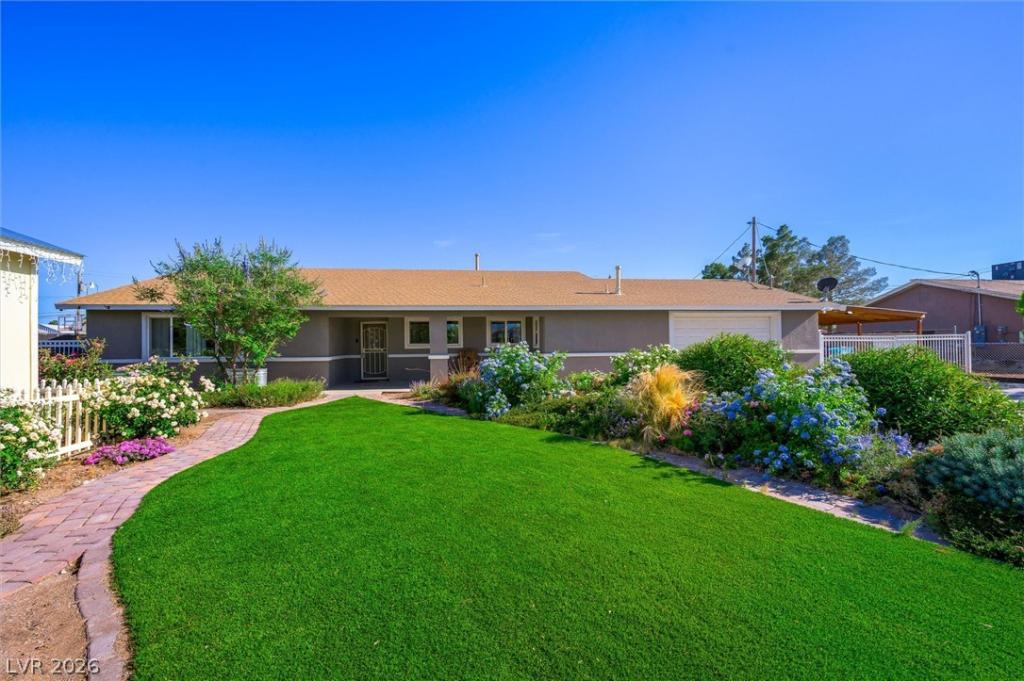


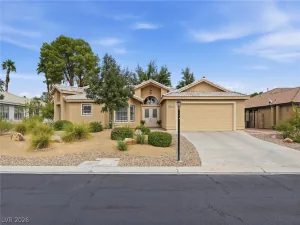
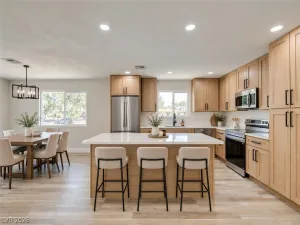
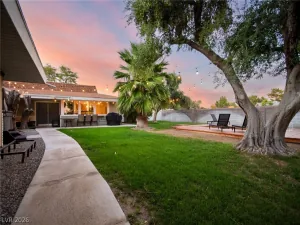
Discover this stunning custom horse property, offering over 2400 sq ft of design living space on a 1/2 acre lot. 5 bed, 2 full baths. This beautifully updated home blends country charm with modern comfort featuring remodeled kitchen with a massive island, porcelain slab counter tops, stainless steel appliances, double ovens, gas cook-top, and butler’s pantry. Enjoy new flooring, fresh paint, updated lighting, remodeled bathrooms, dual-pane windows, newer A/C, furnace, water heater, and roof. Outdoors; the equestrian retreat offers horse stable, wash station, barn, chicken house, vegetable garden, mature fruit and shade trees, grapes, and a fenced cottage. Relax by the pebble-bottom pool with water feature, pool house/playhouse with loft, pergola, covered patio, and fire-pit area. Complete with a garage, new carport, and beautifully landscaped grounds. This property is a rare opportunity to enjoy country living with all the conveniences of home.;
Property Details
Price:
$699,000
MLS #:
2789592
Status:
Active
Beds:
5
Baths:
2
Type:
Single Family
Subtype:
SingleFamilyResidence
Subdivision:
Desert Aire Estate
Listed Date:
Jun 7, 2026
Finished Sq Ft:
2,406
Total Sq Ft:
2,406
Lot Size:
20,038 sqft / 0.46 acres (approx)
Year Built:
1978
Schools
Elementary School:
Parson, Claude H. & Stella M.,Parson, Claude H. &
Middle School:
Swainston Theron
High School:
Cheyenne
Interior
Appliances
Built In Gas Oven, Double Oven, Dishwasher, Gas Cooktop, Disposal, Microwave, Refrigerator
Bathrooms
2 Full Bathrooms
Cooling
Central Air, Electric
Fireplaces Total
1
Flooring
Carpet, Hardwood
Heating
Central, Gas, Multiple Heating Units
Interior Features
Bedroom On Main Level, Ceiling Fans, Primary Downstairs, Window Treatments
Laundry Features
Gas Dryer Hookup, Laundry Room
Exterior
Architectural Style
One Story
Association Amenities
None
Attached Garage YN
1
Direction Faces
North
Exterior Features
Patio, Private Yard, Shed, Irrigation Sprinklers
Fencing
Block, Back Yard
Garage Spaces
2
Lot Features
Quarter To One Acre, Back Yard, Fruit Trees, Front Yard, Sprinklers In Rear, Landscaped, Rocks, Synthetic Grass, Trees
Other Structures
Sheds
Parking Features
Attached, Garage, Garage Door Opener, Private, Rv Access Parking, Rv Paved
Patio And Porch Features
Patio
Roof
Tile
Stories
1
Window Features
Blinds
Financial
Taxes
$3,428
Directions
From the 95 North, exit East on Craig Rd, turn right on Decatur Blvd, left on San Miguel.
Map
Contact Us
Mortgage Calculator
Similar Listings Nearby


4709 West San Miguel Avenue
North Las Vegas, NV