

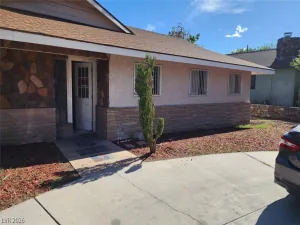
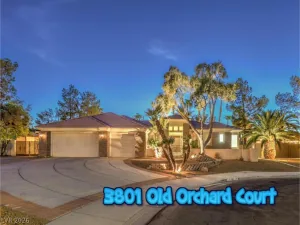
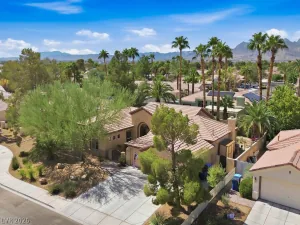
Welcome to this beautifully remodeled single-story horse property situated on nearly half an acre in a cul-de-sac. This 4-bedroom, 3-bathroom home features a 3-car garage, RV parking, and ample side-yard space for vehicles, toys, or recreational equipment.
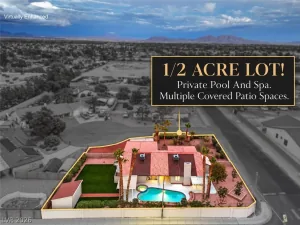
The backyard is designed for entertaining and outdoor enjoyment, featuring a large covered patio, mature landscaping, fruit trees, and a spacious pool with new lighting, rock waterfall, slide, and cave. Additional outdoor amenities include a commercial-style playground, fire pit area, and large grassy area with string lighting.
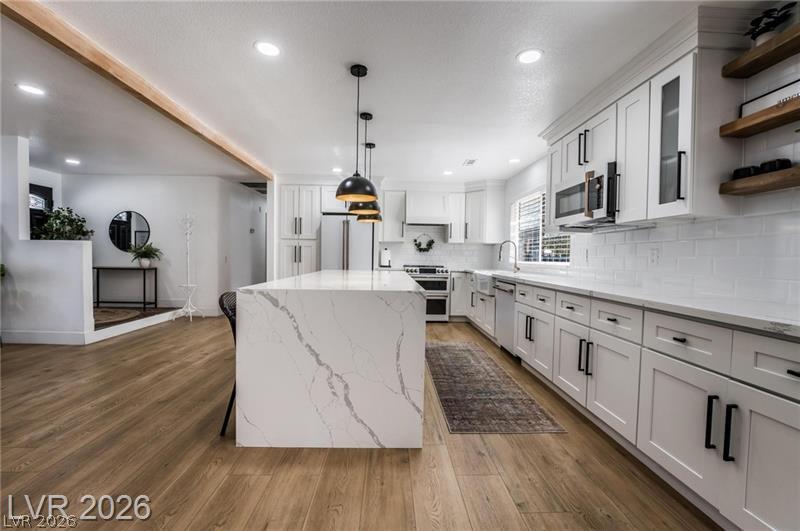
Remodeled in 2021, the home offers a farmhouse-inspired design with wood beams, Bel Air Luxury vinyl plank flooring, an open floor plan, and abundant natural light. The updated kitchen features white shaker cabinets, Calacatta quartz countertops, farmhouse sink, subway tile backsplash, and a large center island with waterfall countertops.
The formal living room features a cement-look electric fireplace, while the spacious family room provides plenty of room for everyday living and entertaining. The remodeled laundry room offers both style and functionality. The hall bathroom features a tub, subway tile, and dual sinks.
The primary suite includes a custom accent wall and custom closet, while the primary bathroom features a large walk-in shower. Additional improvements include a new tile roof and new A/C.
A rare opportunity to enjoy spacious living, extensive upgrades, and a resort-style backyard with room for horses, RVs, toys, and entertaining. Schedule your private showing today!
The backyard is designed for entertaining and outdoor enjoyment, featuring a large covered patio, mature landscaping, fruit trees, and a spacious pool with new lighting, rock waterfall, slide, and cave. Additional outdoor amenities include a commercial-style playground, fire pit area, and large grassy area with string lighting.
Remodeled in 2021, the home offers a farmhouse-inspired design with wood beams, Bel Air Luxury vinyl plank flooring, an open floor plan, and abundant natural light. The updated kitchen features white shaker cabinets, Calacatta quartz countertops, farmhouse sink, subway tile backsplash, and a large center island with waterfall countertops.
The formal living room features a cement-look electric fireplace, while the spacious family room provides plenty of room for everyday living and entertaining. The remodeled laundry room offers both style and functionality. The hall bathroom features a tub, subway tile, and dual sinks.
The primary suite includes a custom accent wall and custom closet, while the primary bathroom features a large walk-in shower. Additional improvements include a new tile roof and new A/C.
A rare opportunity to enjoy spacious living, extensive upgrades, and a resort-style backyard with room for horses, RVs, toys, and entertaining. Schedule your private showing today!
Property Details
Price:
$739,999
MLS #:
2824937
Status:
Active
Beds:
4
Baths:
3
Type:
Single Family
Subtype:
SingleFamilyResidence
Subdivision:
Breton Woods South
Listed Date:
Oct 7, 2026
Finished Sq Ft:
2,296
Total Sq Ft:
2,296
Lot Size:
19,602 sqft / 0.45 acres (approx)
Year Built:
1978
Schools
Elementary School:
Reed, Doris M.,Reed, Doris M.
Middle School:
Molasky I
High School:
Cimarron-Memorial
Interior
Appliances
Dryer, Electric Range, Disposal, Washer
Bathrooms
1 Full Bathroom, 2 Three Quarter Bathrooms
Cooling
Central Air, Electric
Fireplaces Total
1
Flooring
Luxury Vinyl Plank, Tile
Heating
Central, Electric
Interior Features
Ceiling Fans, Primary Downstairs, Window Treatments
Laundry Features
Cabinets, Electric Dryer Hookup, Main Level, Sink
Exterior
Architectural Style
One Story
Association Amenities
None
Attached Garage YN
1
Construction Materials
Drywall
Direction Faces
East
Exterior Features
Patio, Private Yard, Shed, Irrigation Sprinklers
Fencing
Block, Back Yard, Rv Gate
Garage Spaces
3
Green Energy Efficient
Windows
Lot Features
Quarter To One Acre, Back Yard, Drip Irrigation Bubblers, Desert Landscaping, Fruit Trees, Landscaped, Rocks
Open Parking YN
1
Other Structures
Sheds
Parking Features
Air Conditioned Garage, Attached, Garage, Open, Rv Gated, Rv Access Parking, Storage
Patio And Porch Features
Covered, Patio
Roof
Tile
Stories
1
Window Features
Blinds, Double Pane Windows
Financial
Taxes
$2,167
Directions
Head north on US-95 and exit at Cheyenne Ave. Head east on Cheyenne Ave, then turn south onto Rowland St. Turn north onto Haley Ave, then south onto Woods Dr. Property is at the end of the cul-de-sac on the right.
Map
Contact Us
Mortgage Calculator
Similar Listings Nearby



3021 Woods Drive
Las Vegas, NV