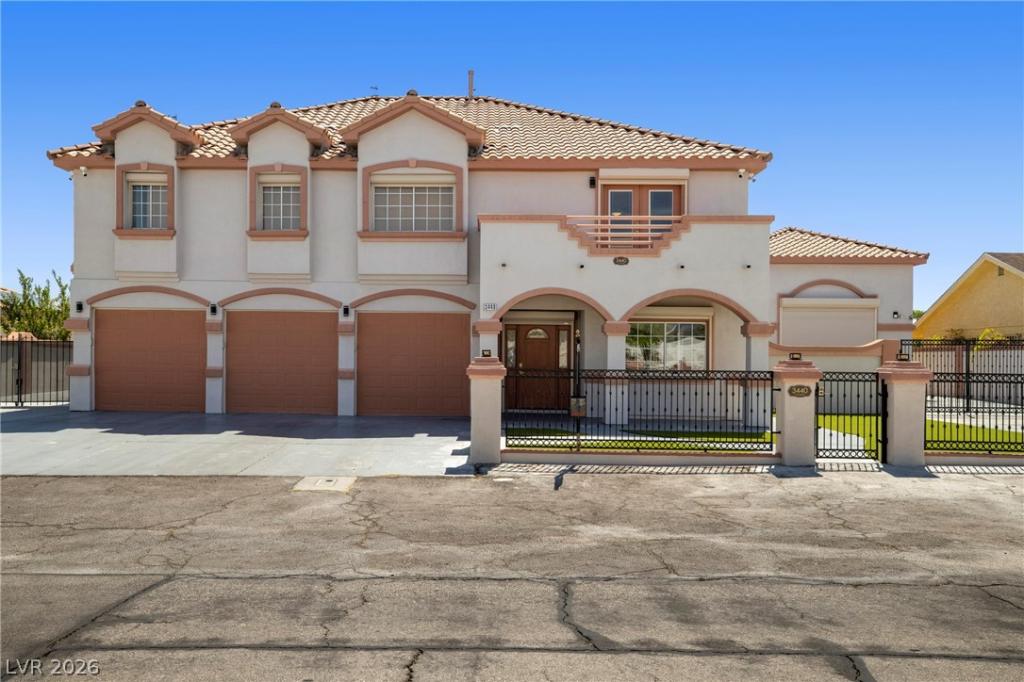


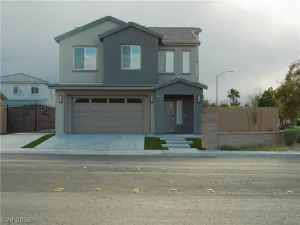
Welcome to this exceptional two-story residence that features 4 spacious bedrooms with 4.5 beautifully remodeled bathrooms with a detached two-story casita, offering endless possibilities for multigenerational living, private home office, and so much more. Have a peace of mind with Rolladen security shutters throughout the entire home with security camera system and a dedicated surveillance room. Recess lighting throughout the home along with Bluetooth speakers with integrated intercom system and water softener and filtration system. Kitchen is impressive with a large quartz island with premium appliances and abundant custom cabinetry. Relax in the master bedroom with a private balcony and a spa-inspired bathroom complete with jetted tub, separate walk-in shower with dual shower heads. The fifth bedroom has been transformed into a custom walk-in closet with built-in shelving, creating an exceptional dressing room. Additional highlights include a finished three-car garage has epoxy flooring and custom storage, along with a covered backyard patio featuring a built-in gazebo, and a low- maintenance artificial turf in both the front and backyard plus wrought iron gates with keypad entry. High-efficiency 16 SEER HVAC system (approx. 5 years old). The detached two-story casita is a standout feature, complete with its own AC, laundry area, a tankless water heater and a half bathroom, making it ideal for extended family or private workspace. This one-of-a kind home offers the perfect combination of sophisticated upgrades, functional living spaces, and resort-style amenities.
Property Details
Price:
$675,000
MLS #:
2808282
Status:
Active
Beds:
4
Baths:
5
Type:
Single Family
Subtype:
SingleFamilyResidence
Listed Date:
Aug 16, 2026
Finished Sq Ft:
3,306
Total Sq Ft:
3,306
Year Built:
2001
Schools
Elementary School:
Priest, Richard C.,Priest, Richard C.
Middle School:
Swainston Theron
High School:
Cheyenne
Interior
Appliances
Dryer, Dishwasher, Disposal, Refrigerator, Washer
Bathrooms
4 Full Bathrooms, 1 Half Bathroom
Cooling
Central Air, Electric
Fireplaces Total
1
Flooring
Ceramic Tile
Heating
Central, Electric
Interior Features
Ceiling Fans, Half Bathon Main Level
Laundry Features
Electric Dryer Hookup, Upper Level
Exterior
Architectural Style
Two Story
Association Amenities
None
Attached Garage YN
1
Direction Faces
West
Exterior Features
Balcony, Burglar Bar, Patio, Private Yard, Shed, Storm Security Shutters
Fencing
Full, Wrought Iron
Garage Spaces
4
Lot Features
Desert Landscaping, Landscaped, Less Than Quarter Acre
Other Structures
Sheds
Parking Features
Attached, Detached, Garage, Inside Entrance, Private, Rv Gated, Rv Access Parking, Rv Paved
Patio And Porch Features
Balcony, Covered, Patio
Roof
Tile
Stories
2
Financial
Taxes
$2,522
Directions
Take 1-15 north to Cheyenne west, right on Cox Street. House will be on your right.
Map
Contact Us
Mortgage Calculator
Similar Listings Nearby


3440 Cox Street
North Las Vegas, NV