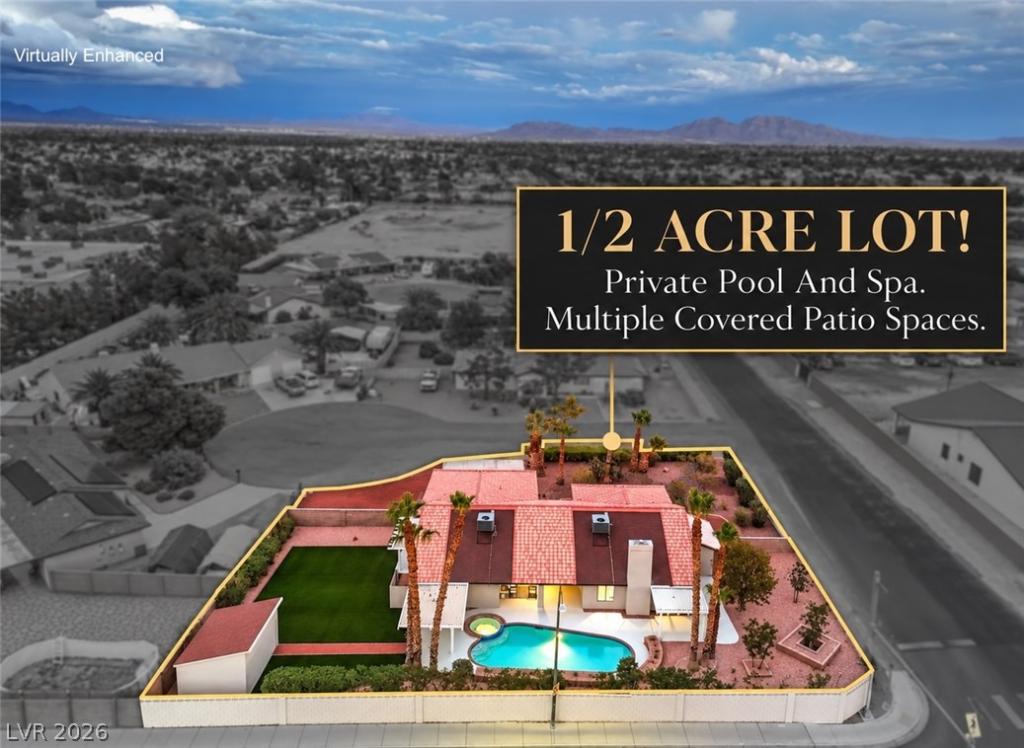


Situated on a generous 1/2 acre cul-de-sac lot, this move-in-ready 4-bedroom home offers the perfect blend of comfort, style, and convenience. Enjoy a 3-car garage and an expansive backyard featuring an in-ground pool, spa, storage shed, and attached covered patio—ideal for entertaining or relaxing year-round. Conveniently located with quick access to I-11. Inside, you’ll be welcomed by abundant natural light, an open-concept floor plan, soaring vaulted ceilings, ceiling fans, and a stunning floor-to-ceiling custom tiled fireplace. Thoughtful designer touches include modern light fixtures, a stylish accent wall in the primary suite, plush carpeting, and laminate wood flooring throughout. The beautifully upgraded kitchen is the heart of the home, showcasing a custom tile backsplash, upgraded countertops, shaker-style cabinetry with sleek silver hardware, a waterfall-edge island with bar seating, and stainless steel appliances. Retreat to spa-inspired bathrooms featuring spacious walk-in showers with modern tile surrounds, built-in niches, rainfall shower heads, upgraded dual-sink vanities, framed mirrors, and custom lighting, creating a luxurious everyday experience. With its oversized lot, resort-style backyard, stylish upgrades, and desirable cul-de-sac location, this exceptional property offers the space and amenities! Whether hosting gatherings, enjoying outdoor recreation, or simply unwinding by the pool, this home is ready to deliver the Las Vegas lifestyle you’ve been looking for.
Property Details
Price:
$749,999
MLS #:
2822642
Status:
Active
Beds:
4
Baths:
2
Type:
Single Family
Subtype:
SingleFamilyResidence
Subdivision:
Private Drive
Listed Date:
Sep 29, 2026
Finished Sq Ft:
2,594
Total Sq Ft:
2,594
Lot Size:
20,909 sqft / 0.48 acres (approx)
Year Built:
1989
Schools
Elementary School:
Parson, Claude H. & Stella M.,Parson, Claude H. &
Middle School:
Swainston Theron
High School:
Cheyenne
Interior
Appliances
Dishwasher, Electric Cooktop, Disposal, Microwave
Bathrooms
2 Full Bathrooms
Cooling
Central Air, Electric
Fireplaces Total
1
Flooring
Carpet, Laminate, Linoleum, Vinyl
Heating
Central, None
Interior Features
Bathroomon Main Level, Bedroom On Main Level, Ceiling Fans, Full Bath On Main Level, Primary Downstairs
Laundry Features
Main Level
Exterior
Architectural Style
One Story
Association Amenities
None
Attached Garage YN
1
Direction Faces
South
Exterior Features
Courtyard, Patio, Private Yard
Fencing
Block, Back Yard
Garage Spaces
3
Lot Features
Quarter To One Acre, Landscaped
Parking Features
Attached, Garage, Private, Rv Potential, Rv Access Parking
Patio And Porch Features
Patio
Roof
Tile
Spa Features
In Ground
Stories
1
Financial
Taxes
$3,016
Directions
From I11 & W Craig Rd, east on W Craig Rd, right on N Jones Blvd, left on Hickam Ave, left on Kisha Ct, home is located on the left in the cul-de-sac
Map
Contact Us
Mortgage Calculator
Similar Listings Nearby




4232 Kisha Court
Las Vegas, NV