762 Spirit Lake Street Las Vegas NV 89138 MLS #2788086

MLS #2788086 image #0MLS #2788086 image #1MLS #2788086 image #2MLS #2788086 image #3MLS #2788086 image #4MLS #2788086 image #5MLS #2788086 image #6MLS #2788086 image #7MLS #2788086 image #8MLS #2788086 image #9MLS #2788086 image #10MLS #2788086 image #11MLS #2788086 image #12MLS #2788086 image #13MLS #2788086 image #14MLS #2788086 image #15MLS #2788086 image #16MLS #2788086 image #17MLS #2788086 image #18MLS #2788086 image #19MLS #2788086 image #20MLS #2788086 image #21MLS #2788086 image #22MLS #2788086 image #23MLS #2788086 image #24MLS #2788086 image #25MLS #2788086 image #26MLS #2788086 image #27MLS #2788086 image #28MLS #2788086 image #29MLS #2788086 image #30MLS #2788086 image #31MLS #2788086 image #32MLS #2788086 image #33MLS #2788086 image #34MLS #2788086 image #35MLS #2788086 image #36MLS #2788086 image #37MLS #2788086 image #38MLS #2788086 image #39MLS #2788086 image #40MLS #2788086 image #41MLS #2788086 image #42MLS #2788086 image #43MLS #2788086 image #44MLS #2788086 image #45MLS #2788086 image #46MLS #2788086 image #47MLS #2788086 image #48MLS #2788086 image #49MLS #2788086 image #50MLS #2788086 image #51MLS #2788086 image #52MLS #2788086 image #53MLS #2788086 image #54MLS #2788086 image #55MLS #2788086 image #56MLS #2788086 image #57MLS #2788086 image #58MLS #2788086 image #59MLS #2788086 image #60MLS #2788086 image #61MLS #2788086 image #62MLS #2788086 image #63MLS #2788086 image #64MLS #2788086 image #65MLS #2788086 image #66MLS #2788086 image #67MLS #2788086 image #68MLS #2788086 image #69MLS #2788086 image #70MLS #2788086 image #71MLS #2788086 image #72MLS #2788086 image #73MLS #2788086 image #74MLS #2788086 image #75MLS #2788086 image #76MLS #2788086 image #77MLS #2788086 image #78MLS #2788086 image #79MLS #2788086 image #80MLS #2788086 image #81MLS #2788086 image #82MLS #2788086 image #83
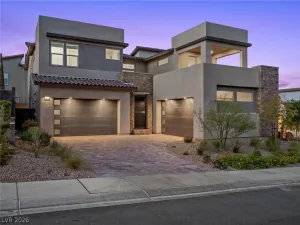
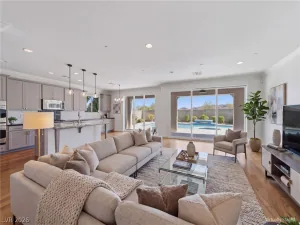
Welcome to this stunning gated Next Gen home with breathtaking Las Vegas Strip views, located in the highly desirable Summerlin West community. This exceptional residence features a private Multi-Gen Suite on the first floor, complete with its own separate entrance, living room, kitchenette, laundry area, and private bedroom and bath—perfect for extended family, guests, or a home office setup. The modern gourmet kitchen is equipped with built-in oven and microwave, gas cooktop, quartz countertops, ample cabinetry, and a spacious pantry. Upstairs, the luxurious primary suite offers direct access to a private balcony showcasing incredible Strip views, creating the perfect place to unwind and enjoy the city lights. The finished, pool-sized backyard backs to open space with no rear neighbors, providing exceptional privacy and endless possibilities for outdoor living. A spacious 3-car garage offers plenty of room for vehicles, storage, and recreational equipment. Don’t miss this rare opportunity to own a beautifully upgraded home with Next Gen living, unmatched privacy, and spectacular Strip views in one of Summerlin’s most sought-after neighborhoods.

Property Details

Price:
$1,200,000
MLS #:
2788086
Status:
Active
Beds:
4
Baths:
5
Type:
Single Family
Subtype:
SingleFamilyResidence
Subdivision:
Summerlin Village 24 – Parcel D
Listed Date:
Jun 2, 2026
Finished Sq Ft:
3,191
Total Sq Ft:
3,191
Lot Size:
7,841 sqft / 0.18 acres (approx)
Year Built:
2022
TwostoryCommunity GatedSummerlin Village 24 – Parcel DVassiliadis, Billy & Rosemary,vassiliadis, Billy &Rogich SigPalo Verde

Schools

Elementary School:
Vassiliadis, Billy & Rosemary,Vassiliadis, Billy &
Middle School:
Rogich Sig
High School:
Palo Verde

Interior

Appliances
Dryer, Dishwasher, Gas Cooktop, Disposal, Microwave, Refrigerator, Washer
Bathrooms
4 Full Bathrooms, 1 Half Bathroom
Cooling
Central Air, Electric
Flooring
Carpet, Tile
Heating
Central, Gas
Interior Features
Bedroom On Main Level, Primary Downstairs, Window Treatments
Laundry Features
Gas Dryer Hookup, Laundry Room

Exterior

Architectural Style
Two Story
Association Amenities
Gated, Park
Direction Faces
West
Exterior Features
Balcony, Patio
Fencing
Back Yard, Wrought Iron
Garage Spaces
3
Green Energy Efficient
Windows
Lot Features
Desert Landscaping, Landscaped, Less Than Quarter Acre
Parking Features
Garage, Inside Entrance, Private
Patio And Porch Features
Balcony, Covered, Patio
Roof
Tile
Stories
2
Window Features
Blinds, Double Pane Windows

Financial

HOA Fee
$60
HOA Fee 2
$80
HOA Fee 2 Frequency
Monthly
HOA Fee Frequency
Monthly
HOA Includes
AssociationManagement
HOA Name
Summerlin West
HOA Phone
702-791-4600
Taxes
$9,457

Directions

From 215 exit Charleston West, right on Sky Vista, left on Crossbridge, right on Fowler Pointe, left on Grey Dunes, right on Spirit Lake, property will be on your left side.

Map

Contact Us

Send
  

Mortgage Calculator


Similar Listings Nearby
broker reciprocity
MLS# 2786695broker reciprocity
11966 Rockview Point Street
Las Vegas, NV

$1,550,000

1.7 miles away

broker reciprocity
MLS# 2797860broker reciprocity
176 Harris Peak Street
Las Vegas, NV

$1,550,000

1.5 miles away

broker reciprocity
MLS# 2789370broker reciprocity
12026 Attiva Avenue
Las Vegas, NV

$1,535,000

1.4 miles away

broker reciprocity
MLS# 2766715broker reciprocity
12596 Heritage Heights Drive
Las Vegas, NV

$1,500,000

0.7 miles away

broker reciprocity
MLS# 2793012broker reciprocity
607 Highland Bluff Way
Las Vegas, NV

$1,500,000

0.6 miles away

broker reciprocity
MLS# 2733299broker reciprocity
205 Rambling Vista Street
Las Vegas, NV

$1,500,000

1.5 miles away

broker reciprocity
MLS# 2778088broker reciprocity
484 Windstone Crest Avenue
Las Vegas, NV

$1,499,999

1.8 miles away

broker reciprocity
MLS# 2779002broker reciprocity
176 Brushton Court
Las Vegas, NV

$1,499,990

1.5 miles away

broker reciprocity
MLS# 2793523broker reciprocity
126 Vernalis Avenue
Las Vegas, NV

$1,469,950

1.3 miles away

762 Spirit Lake Street
Las Vegas, NV
Your Perfect Property Las Vegas