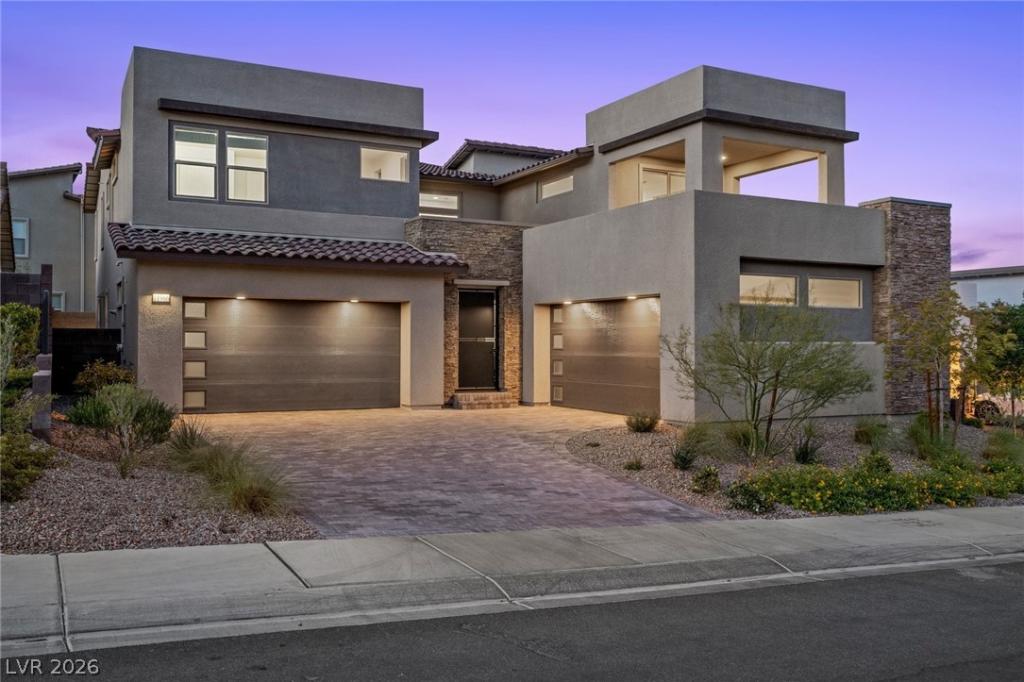


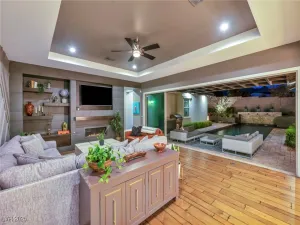
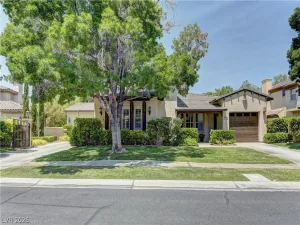
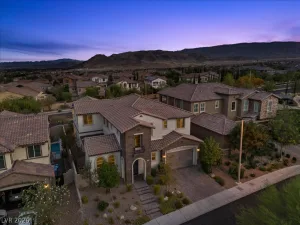
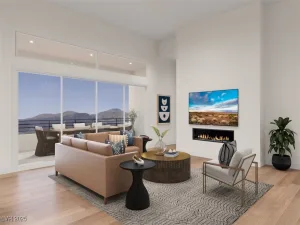
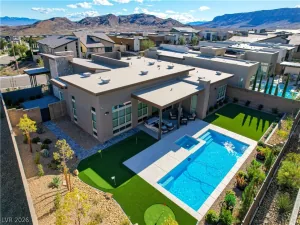
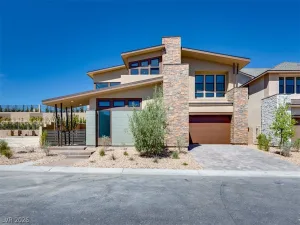
Located in highly desirable gated community of Summerlin West, this extensively upgraded residence offers approximately 3,700 sq ft with 5 bedrooms (1 down), 5 bathrooms, office, spacious loft, and 2 balconies. Enjoy breathtaking Strip and mountain views from the second floor and over $150K in upgrades throughout. The open-concept floor plan features Monogram appliances, upgraded cabinetry, custom oversized island, quartz countertops throughout, Santa Fe drywall texture, recessed LED lighting, luxury vinyl plank flooring, and stacking sliding glass doors for seamless indoor-outdoor living. Additional upgrades include designer lighting, premium motorized shades, contemporary glass entry door, iron stair railing, dual fireplaces in the great room and office, and built-in indoor/outdoor speakers. The backyard is designed for entertaining with premium turf, limestone pavers, custom gazebo, and natural gas firepit. Minutes from Downtown Summerlin, parks, shopping, dining, and entertainment.
Property Details
Price:
$1,550,000
MLS #:
2786695
Status:
Active
Beds:
5
Baths:
5
Type:
Single Family
Subtype:
SingleFamilyResidence
Subdivision:
Summerlin Village 25 – Parcel B
Listed Date:
Jun 2, 2026
Finished Sq Ft:
3,685
Total Sq Ft:
3,685
Lot Size:
6,970 sqft / 0.16 acres (approx)
Year Built:
2022
Schools
Elementary School:
Givens, Linda Rankin,Givens, Linda Rankin
Middle School:
Becker
High School:
Palo Verde
Interior
Appliances
Built In Gas Oven, Dryer, Gas Cooktop, Disposal, Microwave, Refrigerator, Washer
Bathrooms
4 Full Bathrooms, 1 Half Bathroom
Cooling
Central Air, Electric
Fireplaces Total
1
Flooring
Luxury Vinyl Plank
Heating
Central, Gas
Interior Features
Bedroom On Main Level, Window Treatments
Laundry Features
Cabinets, Gas Dryer Hookup, Laundry Room, Sink, Upper Level
Exterior
Architectural Style
Two Story
Association Amenities
Dog Park, Gated, Park
Construction Materials
Drywall
Direction Faces
South
Exterior Features
Balcony, Courtyard, Patio
Fencing
Block, Back Yard
Garage Spaces
4
Green Energy Efficient
Windows
Lot Features
Desert Landscaping, Landscaped, Synthetic Grass, Less Than Quarter Acre
Parking Features
Detached, Garage, Private
Patio And Porch Features
Balcony, Covered, Patio
Roof
Tile
Security Features
Gated Community
Stories
2
View
City, Mountains, Strip View
Window Features
Double Pane Windows, Window Treatments
Financial
HOA Fee
$69
HOA Fee 2
$106
HOA Fee 2 Frequency
Monthly
HOA Fee Frequency
Monthly
HOA Includes
AssociationManagement,MaintenanceGrounds
HOA Name
Summerlin West
HOA Phone
702-791-4600
Taxes
$11,902
Directions
From 215 – West on Far Hills Ave – Right on Desert Foothills Dr – Left on Redpoint Dr – Left on Highbank Ave – Left on Montague becomes Windstone Crest and then Rockview Point st. – House will be on your Right.
Map
Contact Us
Mortgage Calculator
Similar Listings Nearby


11966 Rockview Point Street
Las Vegas, NV