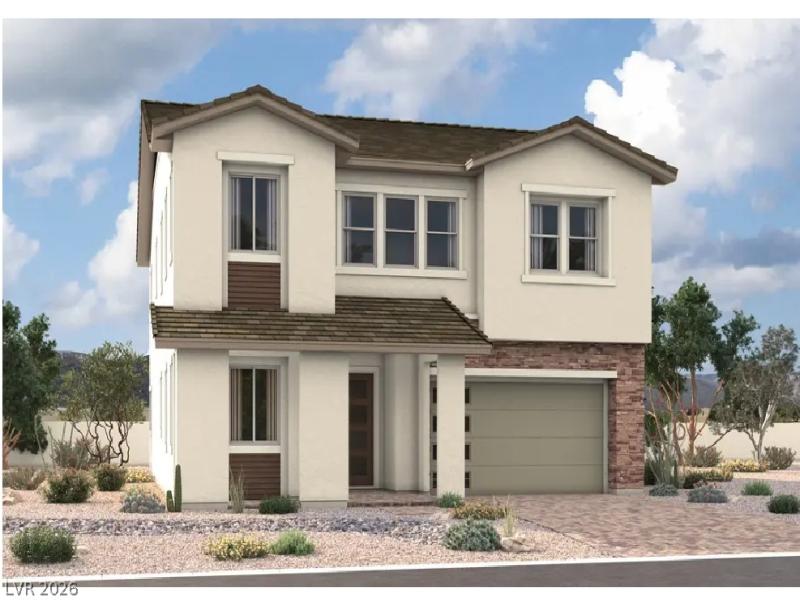


Brand New Rісhmond Amerісan Dеѕіgner Home* Features іncludе – deluxe primary bath w/free-standing tub, tile surrounds at tubs/showers, covered patio w/center-meet doors at great room, French doors at study, Smart wifi programmable thermostat, electric car charger prewire, soft water loop, BBQ stub, 8′ garage door, GE Monogram stainless-steel appliance pkg. w/dual-fuel range, pyramid hood, and 42″ refrigerator; Signature maple cabinets w/frappe finish, stacked feature, glass doors (select locations), and door hardware; upgraded quartz or quartzite countertops throughout; backsplash at kitchen, upgraded quartz kitchen sink, pot filler at cooktop, add’l. ceiling fan prewires and lighting, upgraded kitchen and bath faucets and accessories, upgraded flooring throughout; two-tone interior paint, upgraded interior trim pkg., laundry sink and cabinets, video doorbell, + more!
Property Details
Price:
$1,424,950
MLS #:
2793523
Status:
Active
Beds:
4
Baths:
4
Type:
Single Family
Subtype:
SingleFamilyResidence
Subdivision:
Summerlin Village 29 Parcel J Primrose Park
Listed Date:
Jun 20, 2026
Finished Sq Ft:
3,410
Total Sq Ft:
3,410
Lot Size:
6,098 sqft / 0.14 acres (approx)
Year Built:
2026
Schools
Elementary School:
Givens, Linda Rankin,Givens, Linda Rankin
Middle School:
Rogich Sig
High School:
Palo Verde
Interior
Appliances
Built In Electric Oven, Double Oven, Dishwasher, Gas Cooktop, Disposal, Microwave, Refrigerator, Tankless Water Heater
Bathrooms
3 Full Bathrooms, 1 Half Bathroom
Cooling
Central Air, Electric
Flooring
Carpet, Ceramic Tile
Heating
Central, Gas
Interior Features
Bathroomon Main Level, Half Bathon Main Level, Programmable Thermostat
Laundry Features
Cabinets, Gas Dryer Hookup, Laundry Room, Sink, Upper Level
Exterior
Architectural Style
Two Story
Association Amenities
Basketball Court, Gated, Jogging Path, Playground, Pickleball, Park
Attached Garage YN
1
Construction Materials
Drywall
Direction Faces
East
Exterior Features
Balcony, Barbecue, Porch, Patio, Private Yard
Fencing
Block, Back Yard
Garage Spaces
2
Green Energy Efficient
Windows
Lot Features
Desert Landscaping, Landscaped
Parking Features
Attached, Finished Garage, Garage, Inside Entrance, Private
Patio And Porch Features
Balcony, Covered, Patio, Porch
Roof
Pitched, Tile
Security Features
Gated Community
Stories
2
Window Features
Double Pane Windows, Low Emissivity Windows
Financial
HOA Fee
$119
HOA Fee 2
$69
HOA Fee 2 Frequency
Monthly
HOA Fee Frequency
Monthly
HOA Includes
AssociationManagement
HOA Name
Thoroughbred Mgmt
HOA Phone
702-515-2042
Taxes
$2,623
Directions
From the western 215 Beltway, west on Far Hills Avenue. Pass Sky Vista Drive. South (left) on Grand Park Boulevard. West (right) on Spring Run Drive. Left (west) on Polyantha Avenue into community.
Map
Contact Us
Mortgage Calculator
Similar Listings Nearby




126 Vernalis Avenue
Las Vegas, NV