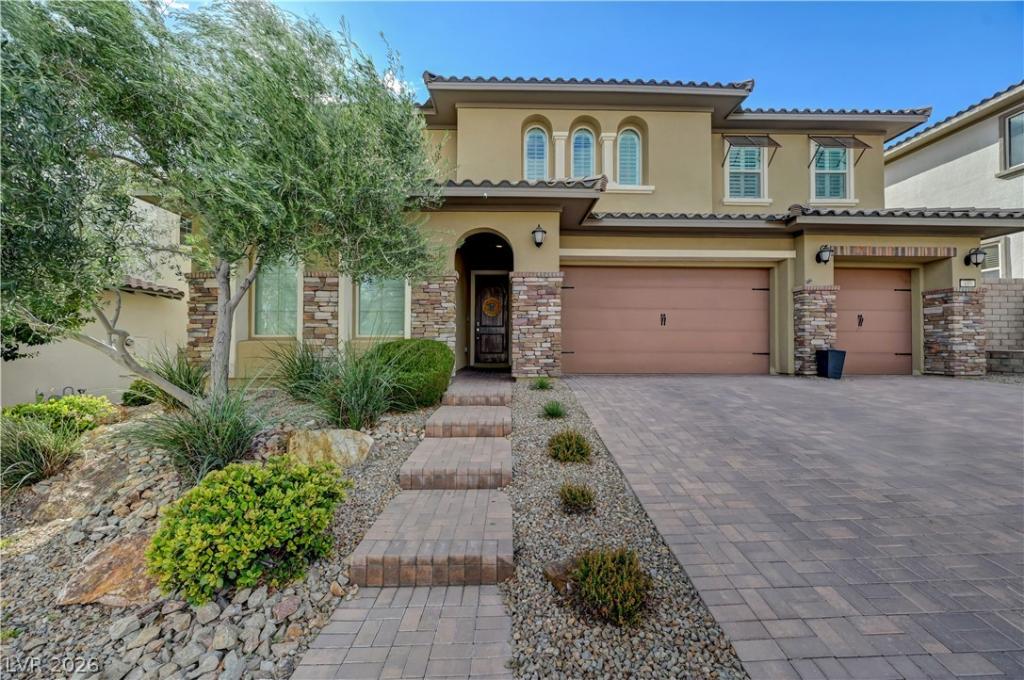


Virtual guard-gated Belmonte community in Summerlin. Built in 2015, this 6 bedroom 5 bathroom home boasts plenty of space and a finished 3-car garage.
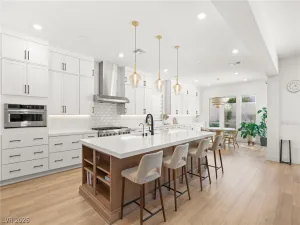
The kitchen is equipped with quartz counters, stainless steel appliances, a double oven, a gas cooktop, and a walk-in pantry. In the family room, a stone fireplace anchors the room, while multi-panel sliders connect the space to the covered patio. The layout includes a main-level bedroom and bathroom, a private enclosed den, a laundry room with cabinetry and a utility sink.
Upstairs, the primary suite features a private balcony, dual sinks, a separate shower, a soaking tub, and a walk-in closet with built-in shelving. A spacious loft joins the secondary bedrooms, 2 share a connected bathroom and an additional bedroom with an ensuite. There is also a second laundry room upstairs for your convenience.
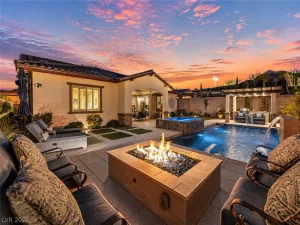
The private yard features an in-ground heated pool and spa combo with a waterfall, stone flooring across the patio and deck, a barbecue stub, and no rear neighbors. The balcony offers stunning mountain views.
This home is situated in the 89138 zip code, minutes from Summerlin parks, trails, dining, and shopping, and is zoned for Vassiliadis Elementary School, Sig Rogich Middle School, and Palo Verde High School.
The kitchen is equipped with quartz counters, stainless steel appliances, a double oven, a gas cooktop, and a walk-in pantry. In the family room, a stone fireplace anchors the room, while multi-panel sliders connect the space to the covered patio. The layout includes a main-level bedroom and bathroom, a private enclosed den, a laundry room with cabinetry and a utility sink.
Upstairs, the primary suite features a private balcony, dual sinks, a separate shower, a soaking tub, and a walk-in closet with built-in shelving. A spacious loft joins the secondary bedrooms, 2 share a connected bathroom and an additional bedroom with an ensuite. There is also a second laundry room upstairs for your convenience.
The private yard features an in-ground heated pool and spa combo with a waterfall, stone flooring across the patio and deck, a barbecue stub, and no rear neighbors. The balcony offers stunning mountain views.
This home is situated in the 89138 zip code, minutes from Summerlin parks, trails, dining, and shopping, and is zoned for Vassiliadis Elementary School, Sig Rogich Middle School, and Palo Verde High School.
Property Details
Price:
$1,449,888
MLS #:
2826264
Status:
Active
Beds:
6
Baths:
5
Type:
Single Family
Subtype:
SingleFamilyResidence
Subdivision:
Belmonte Phase 1
Listed Date:
Oct 16, 2026
Finished Sq Ft:
3,934
Total Sq Ft:
3,934
Lot Size:
6,970 sqft / 0.16 acres (approx)
Year Built:
2015
Schools
Elementary School:
Vassiliadis, Billy & Rosemary,Vassiliadis, Billy &
Middle School:
Rogich Sig
High School:
Palo Verde
Interior
Appliances
Built In Gas Oven, Double Oven, Dryer, Gas Cooktop, Disposal, Microwave, Refrigerator, Water Softener Owned, Water Purifier, Washer
Bathrooms
3 Full Bathrooms, 1 Three Quarter Bathroom, 1 Half Bathroom
Cooling
Central Air, Electric, Two Units
Fireplaces Total
1
Flooring
Carpet, Tile
Heating
Central, Gas, Multiple Heating Units
Interior Features
Bathroomon Main Level, Bedroom On Main Level, Ceiling Fans, Full Bath On Main Level, Handicap Access, Window Treatments
Laundry Features
Gas Dryer Hookup, Laundry Room, Upper Level
Exterior
Architectural Style
Two Story
Association Amenities
Dog Park, Gated, Jogging Path, Park, Pool, Security, Tennis Courts
Attached Garage YN
1
Direction Faces
East
Exterior Features
Balcony, Barbecue, Patio, Private Yard
Fencing
Brick, Back Yard
Garage Spaces
3
Green Energy Efficient
Windows
Lot Features
Desert Landscaping, Landscaped, No Rear Neighbors, Less Than Quarter Acre
Parking Features
Attached, Epoxy Flooring, Finished Garage, Garage, Garage Door Opener, Inside Entrance, Private, Storage
Patio And Porch Features
Balcony, Covered, Patio
Roof
Tile
Security Features
Gated Community
Spa Features
In Ground, Outdoor Hot Tub
Stories
2
View
Park Greenbelt, Mountains
Window Features
Blinds, Double Pane Windows, Low Emissivity Windows
Financial
HOA Fee
$69
HOA Fee 2
$97
HOA Fee 2 Frequency
Monthly
HOA Fee Frequency
Monthly
HOA Name
Summerlin
HOA Phone
702-791-4600
Taxes
$10,218
Directions
W Charleston Blvd and continue for about 1.7 miles before turning right onto N Sky Vista Dr. After a mile, turn right onto Alta Dr, then take a quick left onto S Fox Hill Dr. At the traffic circle, take the first exit onto Beautiful Vista Ln, then make a right onto Vista De Montana Pl and another right onto Paseo Terraza Ln, which will lead you directly to your destination 449 Paso De Montana
Map
Contact Us
Mortgage Calculator
Similar Listings Nearby



449 Paso De Montana Street
Las Vegas, NV