


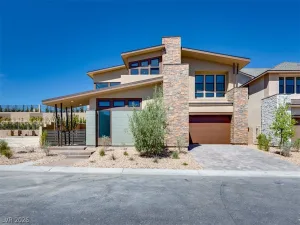
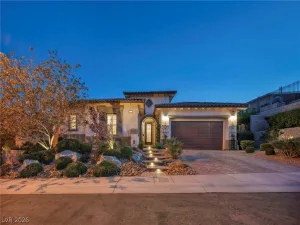
Welcome to 12118 Paseo Terraza, an exceptional four-bedroom residence situated on a desirable corner lot within a gated community in The Paseos of Summerlin West. With a scenic walking path along one side and just one neighboring residence, the homesite offers an added sense of privacy and openness, framed by breathtaking mountain views and lush community landscaping.
Designed for elevated living and effortless entertaining, the home features a dedicated theater room, while one of the four bedrooms is an attached private casita complete with its own living area, bathroom, and laundry—ideal for guests, extended family, or multigenerational living.
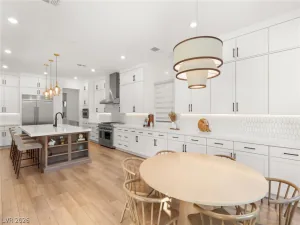
Inside, soaring ceilings, luxury vinyl plank flooring, and a dramatic open-concept layout create an impressive sense of space. The gourmet kitchen anchors the home with abundant cabinetry, stainless steel appliances, expansive countertops, and an oversized island designed for gathering.
The primary suite is complemented by a spa-inspired bath featuring a large glass-enclosed walk-in shower, separate soaking tub, dual vanities, extensive tilework, and a custom walk-in closet. Upstairs, a covered balcony captures spectacular mountain and sunset views.
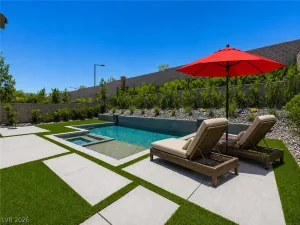
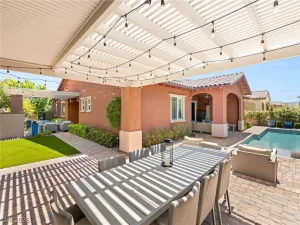
Outside, the resort-inspired backyard features a sparkling pool and spa, tanning ledge, fire features, covered patio, outdoor kitchen, and low-maintenance landscaping. A perfect combination of privacy, flexible living, striking design, and exceptional indoor-outdoor luxury in one of Summerlin’s most desirable communities.
Designed for elevated living and effortless entertaining, the home features a dedicated theater room, while one of the four bedrooms is an attached private casita complete with its own living area, bathroom, and laundry—ideal for guests, extended family, or multigenerational living.
Inside, soaring ceilings, luxury vinyl plank flooring, and a dramatic open-concept layout create an impressive sense of space. The gourmet kitchen anchors the home with abundant cabinetry, stainless steel appliances, expansive countertops, and an oversized island designed for gathering.
The primary suite is complemented by a spa-inspired bath featuring a large glass-enclosed walk-in shower, separate soaking tub, dual vanities, extensive tilework, and a custom walk-in closet. Upstairs, a covered balcony captures spectacular mountain and sunset views.
Outside, the resort-inspired backyard features a sparkling pool and spa, tanning ledge, fire features, covered patio, outdoor kitchen, and low-maintenance landscaping. A perfect combination of privacy, flexible living, striking design, and exceptional indoor-outdoor luxury in one of Summerlin’s most desirable communities.
Property Details
Price:
$1,495,000
MLS #:
2805544
Status:
Active
Beds:
4
Baths:
5
Type:
Single Family
Subtype:
SingleFamilyResidence
Subdivision:
Belmonte Phase 1
Listed Date:
Aug 4, 2026
Finished Sq Ft:
3,620
Total Sq Ft:
3,620
Lot Size:
7,405 sqft / 0.17 acres (approx)
Year Built:
2018
Schools
Elementary School:
Vassiliadis, Billy & Rosemary,Vassiliadis, Billy &
Middle School:
Rogich Sig
High School:
Palo Verde
Interior
Appliances
Built In Gas Oven, Double Oven, Dryer, Dishwasher, Gas Cooktop, Disposal, Microwave, Refrigerator, Water Softener Owned, Tankless Water Heater, Washer
Bathrooms
3 Full Bathrooms, 1 Three Quarter Bathroom, 1 Half Bathroom
Cooling
Central Air, Electric, High Efficiency, Two Units
Fireplaces Total
1
Flooring
Carpet, Luxury Vinyl Plank
Heating
Central, Gas, High Efficiency, Zoned
Interior Features
Bedroom On Main Level, Ceiling Fans, Primary Downstairs, Window Treatments, Programmable Thermostat
Laundry Features
Cabinets, Gas Dryer Hookup, Main Level, Laundry Room, Sink
Exterior
Accessibility Features
Accessible Hallways
Architectural Style
Two Story
Association Amenities
Gated, Park
Attached Garage YN
1
Direction Faces
East
Exterior Features
Dog Run, Porch, Patio, Private Yard, Sprinkler Irrigation
Fencing
Block, Full, Wrought Iron
Garage Spaces
3
Green Energy Efficient
Windows, Hvac
Lot Features
Desert Landscaping, Sprinklers In Rear, Sprinklers In Front, Landscaped, Rocks, Sprinklers Timer, Less Than Quarter Acre
Parking Features
Attached, Epoxy Flooring, Garage, Inside Entrance, Private, Storage
Patio And Porch Features
Covered, Patio, Porch
Roof
Tile
Security Features
Prewired
Stories
2
View
Park Greenbelt, Mountains
Window Features
Low Emissivity Windows, Plantation Shutters, Window Treatments
Financial
HOA Fee
$69
HOA Fee 2
$97
HOA Fee 2 Frequency
Monthly
HOA Fee Frequency
Monthly
HOA Includes
AssociationManagement
HOA Name
Summerlin West
HOA Phone
702-791-4660
Taxes
$10,051
Directions
From 215 W Exit on Charleston. Turn R onto Desert Foothills. Turn L onto Alta. Turn R on Foxhill Dr. Turn R on Beautiful Vista. Gate on Right hand side (guest side). Take L at gate. Code will be provided with confirmed appointment.
Map
Contact Us
Mortgage Calculator
Similar Listings Nearby




12118 Paseo Terraza Lane
Las Vegas, NV