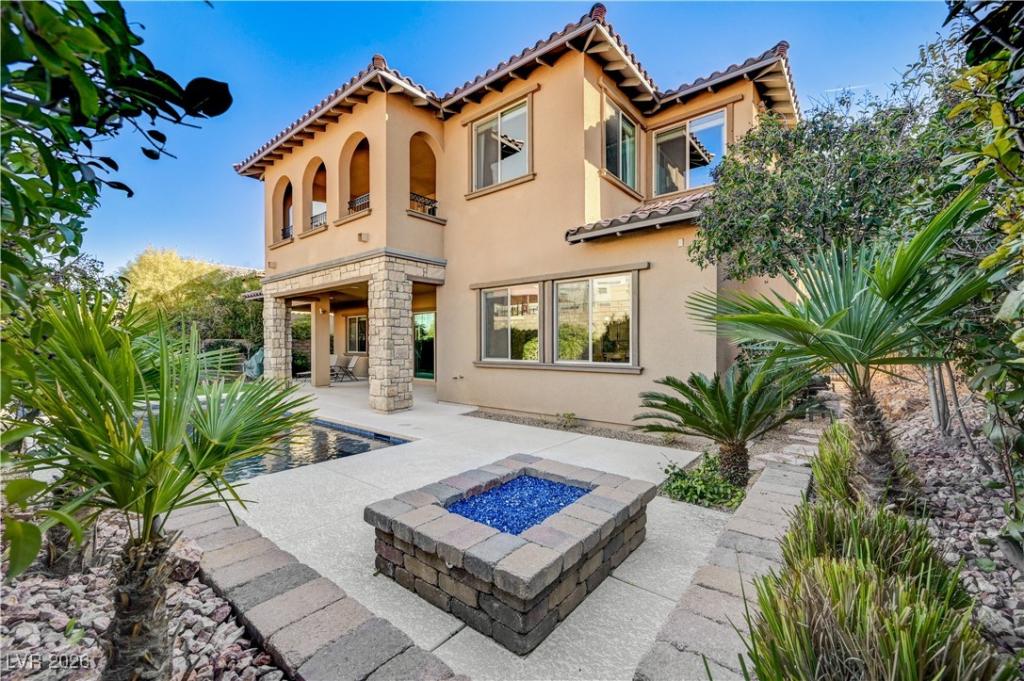


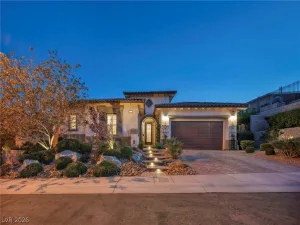
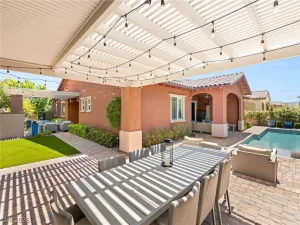
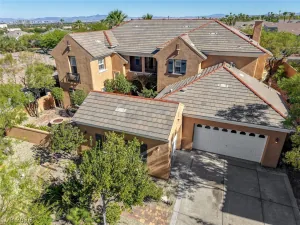
Signifiсаnt Pricе Rеductіοn οn August 26. Aggressivelу prіced below comps. Large, Open Concept Summerlin home. Wonderful 4 Bed/5 Bath, with 3 Car Garage, more than 4,000 sq. ft. of living area. Features a Heated Pool and Firepit in a verdant Backyard. Private, no rear housing neighbors. Covered Patio and Balcony, and a Front Courtyard. Large Kitchen with oversized Island, upgraded Cabinets, Granite Countertops, Stainless Steel Appliances, Walk-in Pantry. Amazing storage throughout house. Spacious Primary Suite features Owners Lounge with direct access to Covered Balcony, Dual-Vanity, Soaker Tub, Separate Shower, and two Walk-in Closets. One Bedroom Downstairs, Two more Bedrooms Upstairs. ALL Bedrooms have private en-suite bathrooms, large closets, ceiling fans. Upstairs also features a Loft and Sitting area. Downstairs features a large Living Room with gas Fireplace, ceiling fan. Lots of natural light, and window coverings throughout. Altura neighborhood has its own park/dog park, and is located next to expansive Fox Hills Park and the top-rated Vassiliadis Elementary School.
Property Details
Price:
$1,480,000
MLS #:
2749076
Status:
Active
Beds:
4
Baths:
5
Type:
Single Family
Subtype:
SingleFamilyResidence
Subdivision:
Altura
Listed Date:
Jan 21, 2026
Finished Sq Ft:
4,094
Total Sq Ft:
4,094
Lot Size:
7,405 sqft / 0.17 acres (approx)
Year Built:
2016
Schools
Elementary School:
Vassiliadis, Billy & Rosemary,Vassiliadis, Billy &
Middle School:
Rogich Sig
High School:
Palo Verde
Interior
Appliances
Built In Electric Oven, Double Oven, Dishwasher, Energy Star Qualified Appliances, Gas Cooktop, Disposal, Microwave, Water Softener Owned, Tankless Water Heater
Bathrooms
4 Full Bathrooms, 1 Half Bathroom
Cooling
Central Air, Electric, Energy Star Qualified Equipment, High Efficiency
Fireplaces Total
1
Flooring
Carpet, Porcelain Tile, Tile
Heating
Central, Gas, High Efficiency, Zoned
Interior Features
Bathroomon Main Level, Bedroom On Main Level, Ceiling Fans, Full Bath On Main Level, Window Treatments, Programmable Thermostat
Laundry Features
Cabinets, Gas Dryer Hookup, Laundry Room, Sink, Upper Level
Exterior
Architectural Style
Two Story
Association Amenities
Dog Park, Gated, Barbecue, Park
Attached Garage YN
1
Construction Materials
Block, Frame, Stucco, Drywall
Direction Faces
South
Exterior Features
Balcony, Barbecue, Courtyard, Patio, Private Yard, Sprinkler Irrigation, Water Feature
Fencing
Block, Full
Garage Spaces
3
Green Energy Efficient
Windows, Hvac, Solar Panels
Lot Features
Drip Irrigation Bubblers, Desert Landscaping, Landscaped, Synthetic Grass, Sprinklers Timer, Trees, Less Than Quarter Acre
Parking Features
Attached, Exterior Access Door, Epoxy Flooring, Finished Garage, Garage, Inside Entrance, Private, Storage
Patio And Porch Features
Balcony, Covered, Patio
Roof
Tile
Security Features
Security System Owned
Stories
2
View
City, Mountains
Window Features
Double Pane Windows, Low Emissivity Windows, Plantation Shutters, Window Treatments
Financial
HOA Fee
$100
HOA Fee 2
$60
HOA Fee 2 Frequency
Monthly
HOA Fee Frequency
Monthly
HOA Includes
AssociationManagement,CommonAreas,ReserveFund,Taxes
HOA Name
Altura
HOA Phone
702-433-0149
Taxes
$8,851
Directions
215 to Charleston Blvd (West). Dessert Foothills (Right). Antelope Ridge (Left). Left on Elbro Colina (into Altura). Right on Montanesa Ave (Gate). Right on Dolcemente Lane, then bare left and continue around to property (on right side). 11958 Girasole Ave. Lockbox is on Front Door, inside gated courtyard (latch to courtyard gate on at upper-left).
Map
Contact Us
Mortgage Calculator
Similar Listings Nearby




11958 Girasole Avenue
Las Vegas, NV