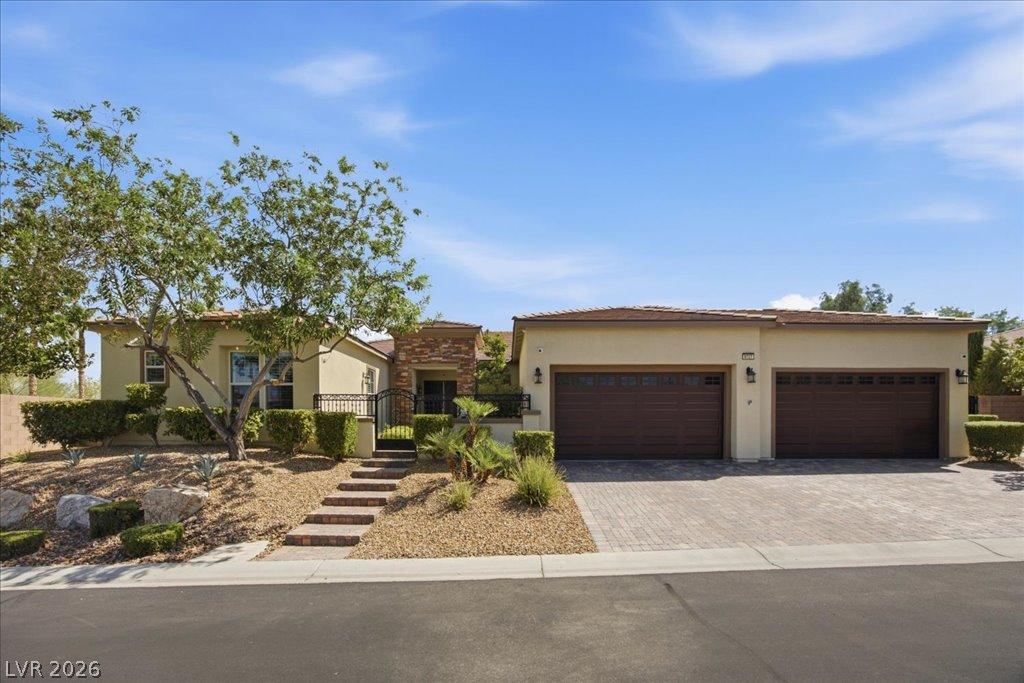


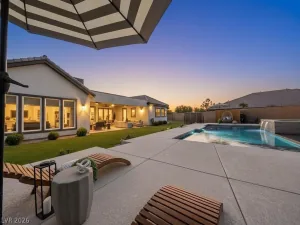
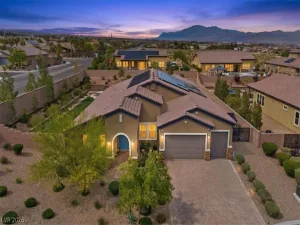
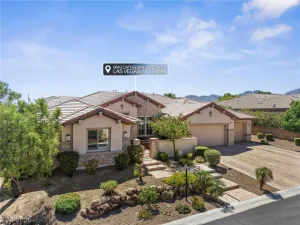
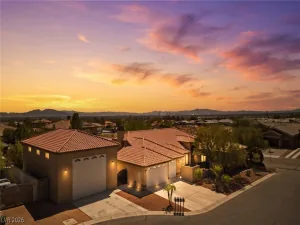
This stunnіng ѕingle-ѕtοry rеѕіdence offers an oрen, brіght, and airy floor plan on a private half-acre lot with a 4-car garage, pavered driveway, and 55′ RV access w/50-amp service, water, and cleanout. Throughout the home you will find 16×16 tile flooring, 12-foot ceilings, two-tone paint, shutters, glazed raised panel cabinets, and surround sound speakers. The grand family room features a floor-to-ceiling stone fireplace with custom built-ins, a 7-point surround sound system, and a three-panel slider to the backyard. A dedicated bar room with granite counter, bar seating, and a wine fridge rounds out the main living areas. The chef’s kitchen features professional stainless Thermador appliances, a six-burner cooktop with griddle, double built-in ovens, built-in microwave, built-in refrigerator, double built-in freezers, a huge island with bar seating and veggie sink, granite countertops, walk-in pantry, and a large nook. The primary suite features coffered ceilings, a stone veneer accent wall, a spa-like bath with his and her sinks, a large walk-in shower, separate soaking tub, and a large walk-in closet with organizers. Bedroom #2 features a Murphy bed, walk-in closet with organizers, and a private three-quarter bath. The large office with built-ins and a closet niche (can serve as an additional bedroom), shares a Jack and Jill bath with bedroom #3, both with built-ins and walk-in closets. Additional highlights include a laundry room with sink and cabinets, a garage with epoxy floors, storage cabinets, water softener and carbon filtration system, and an owned 32-panel 10 kW solar system that covers almost all of the annual energy needs of the home. The private backyard is an entertainer’s paradise with a massive covered patio with electric solar screens, pavered hardscape, turf, fruit trees, a garden, and a fully equipped outdoor kitchen with granite counter and bar seating, a six-burner grill, pizza oven, smoker, double burners, and a sink.
Property Details
Price:
$1,200,000
MLS #:
2809587
Status:
Active
Beds:
3
Baths:
3
Type:
Single Family
Subtype:
SingleFamilyResidence
Subdivision:
Quencia
Listed Date:
Sep 4, 2026
Finished Sq Ft:
3,608
Total Sq Ft:
3,608
Lot Size:
23,522 sqft / 0.54 acres (approx)
Year Built:
2014
Schools
Elementary School:
Divich, Kenneth,Divich, Kenneth
Middle School:
Escobedo Edmundo
High School:
Arbor View
Interior
Appliances
Built In Gas Oven, Double Oven, Dishwasher, Gas Cooktop, Disposal, Microwave, Refrigerator
Bathrooms
2 Full Bathrooms, 1 Three Quarter Bathroom
Cooling
Central Air, Electric, Two Units
Fireplaces Total
1
Flooring
Carpet, Tile
Heating
Central, Gas, Multiple Heating Units
Interior Features
Bathroomon Main Level, Bedroom On Main Level, Full Bath On Main Level, Primary Downstairs, Window Treatments
Laundry Features
Cabinets, Gas Dryer Hookup, Laundry Room, Sink
Exterior
Architectural Style
One Story, Custom
Association Amenities
Gated
Attached Garage YN
1
Construction Materials
Frame, Stucco
Direction Faces
North
Exterior Features
Built In Barbecue, Barbecue, Courtyard, Porch, Patio, Private Yard, Sprinkler Irrigation
Fencing
Block, Back Yard
Garage Spaces
4
Green Energy Efficient
Solar Panels
Lot Features
Quarter To One Acre, Drip Irrigation Bubblers, Desert Landscaping, Landscaped, Rocks, Synthetic Grass
Parking Features
Attached, Epoxy Flooring, Garage, Garage Door Opener, Inside Entrance, Private, Rv Gated, Rv Access Parking, Shelves
Patio And Porch Features
Covered, Patio, Porch
Roof
Tile
Security Features
Gated Community
Stories
1
Window Features
Plantation Shutters
Financial
HOA Fee
$198
HOA Fee Frequency
Monthly
HOA Name
Savona
HOA Phone
702-222-2391
Taxes
$6,848
Directions
From N Hualapai Way and W Elkhorn Rd. Go east on W Elkhorn Rd. North on Rhinehart Way then Left on Shimmering Falls Ct.
Map
Contact Us
Mortgage Calculator
Similar Listings Nearby



9727 Shimmering Falls Court
Las Vegas, NV