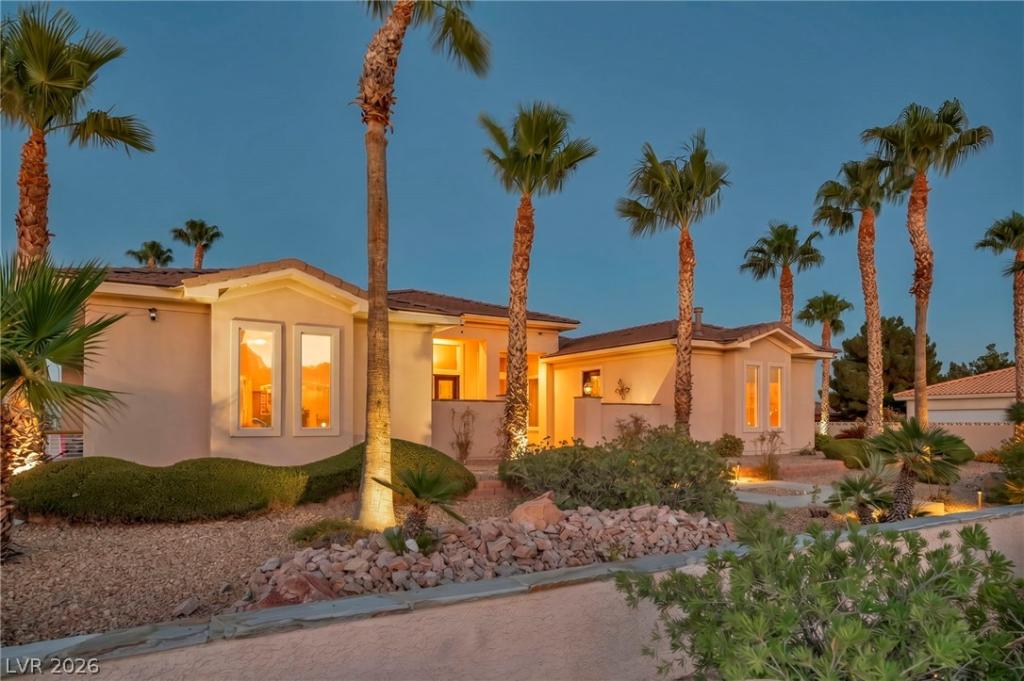


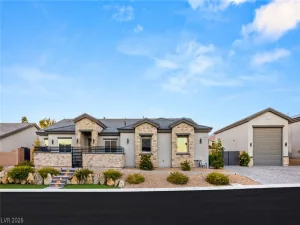
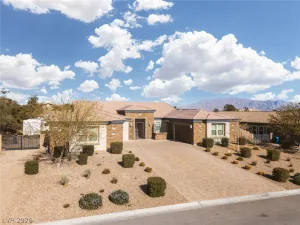
Welcome to this stunning six-bedroom, six-bathroom home, complete with a full casita featuring an oversized kitchen and fireplace. The property also boasts a spacious basement that includes a large living room, two additional bedrooms, and a bathroom. The primary suite offers a custom walk in closet plus another closet for extra clothes and shoes, along with an en-suite bathroom equipped with a brand-new shower. Step outside to enjoy the custom pool, designed with a beach entry and built prior to the 600-square-foot rule, making it impressively large. A generous balcony provides breathtaking views of the entire city and panoramic views of the mountain. This home has NO HOA and RV parking along with a basketball court! Situated in the desirable Lone Mountain Preservation Area, this home is 12 minutes away from Downtown Summerlin – shopping, dining, hospitals, and major freeways.
Property Details
Price:
$1,325,000
MLS #:
2798212
Status:
Active
Beds:
6
Baths:
5
Type:
Single Family
Subtype:
SingleFamilyResidence
Listed Date:
Jul 9, 2026
Finished Sq Ft:
5,434
Total Sq Ft:
5,434
Lot Size:
23,087 sqft / 0.53 acres (approx)
Year Built:
2004
Schools
Elementary School:
Darnell, Marshall C,Darnell, Marshall C
Middle School:
Escobedo Edmundo
High School:
Centennial
Interior
Appliances
Built In Electric Oven, Dryer, Disposal, Refrigerator, Washer
Bathrooms
4 Full Bathrooms, 1 Half Bathroom
Cooling
Central Air, Electric, Two Units
Fireplaces Total
3
Flooring
Ceramic Tile, Hardwood
Heating
Central, Electric, Propane
Interior Features
Ceiling Fans, Intercom, Primary Downstairs, Window Treatments
Laundry Features
Electric Dryer Hookup, Laundry Room
Exterior
Architectural Style
One Story
Association Amenities
None
Attached Garage YN
1
Direction Faces
West
Exterior Features
Balcony, Barbecue, Courtyard, Deck, Patio, Irrigation Sprinklers
Fencing
Block, Back Yard, Rv Gate
Garage Spaces
4
Green Energy Efficient
Windows
Lot Features
Quarter To One Acre, Back Yard, Drip Irrigation Bubblers, Desert Landscaping, Sprinklers In Front, Landscaped
Parking Features
Attached, Finished Garage, Garage, Garage Door Opener, Inside Entrance, Private, Rv Access Parking, Rv Paved
Patio And Porch Features
Balcony, Covered, Deck, Patio
Roof
Pitched, Tile
Security Features
Security System Owned
Stories
1
Window Features
Blinds, Double Pane Windows
Financial
Taxes
$8,584
Directions
From Bruce Woodbury Beltway W/Clark County Rd 215 take exit 33 for Ann Road. Turn right onto W Ann Rd. Turn left onto Michelli Crest Way and house will be on the right.
Map
Contact Us
Mortgage Calculator
Similar Listings Nearby


5960 Michelli Crest Way
Las Vegas, NV