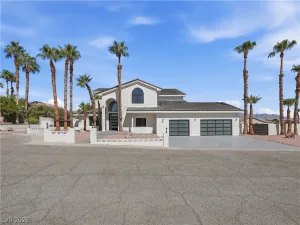
5865 Egan Crest Drive Las Vegas NV 89149 MLS #2774369

MLS #2774369 image #0MLS #2774369 image #1MLS #2774369 image #2MLS #2774369 image #3MLS #2774369 image #4MLS #2774369 image #5MLS #2774369 image #6MLS #2774369 image #7MLS #2774369 image #8MLS #2774369 image #9MLS #2774369 image #10MLS #2774369 image #11MLS #2774369 image #12MLS #2774369 image #13MLS #2774369 image #14MLS #2774369 image #15MLS #2774369 image #16MLS #2774369 image #17MLS #2774369 image #18MLS #2774369 image #19MLS #2774369 image #20MLS #2774369 image #21MLS #2774369 image #22MLS #2774369 image #23MLS #2774369 image #24MLS #2774369 image #25MLS #2774369 image #26MLS #2774369 image #27MLS #2774369 image #28MLS #2774369 image #29MLS #2774369 image #30MLS #2774369 image #31MLS #2774369 image #32MLS #2774369 image #33MLS #2774369 image #34MLS #2774369 image #35MLS #2774369 image #36MLS #2774369 image #37MLS #2774369 image #38MLS #2774369 image #39MLS #2774369 image #40MLS #2774369 image #41MLS #2774369 image #42MLS #2774369 image #43MLS #2774369 image #44MLS #2774369 image #45MLS #2774369 image #46MLS #2774369 image #47MLS #2774369 image #48MLS #2774369 image #49MLS #2774369 image #50MLS #2774369 image #51MLS #2774369 image #52MLS #2774369 image #53MLS #2774369 image #54MLS #2774369 image #55MLS #2774369 image #56MLS #2774369 image #57MLS #2774369 image #58MLS #2774369 image #59MLS #2774369 image #60MLS #2774369 image #61MLS #2774369 image #62MLS #2774369 image #63MLS #2774369 image #64MLS #2774369 image #65MLS #2774369 image #66MLS #2774369 image #67MLS #2774369 image #68MLS #2774369 image #69MLS #2774369 image #70MLS #2774369 image #71MLS #2774369 image #72MLS #2774369 image #73MLS #2774369 image #74MLS #2774369 image #75MLS #2774369 image #76MLS #2774369 image #77MLS #2774369 image #78MLS #2774369 image #79MLS #2774369 image #80MLS #2774369 image #81MLS #2774369 image #82MLS #2774369 image #83MLS #2774369 image #84MLS #2774369 image #85MLS #2774369 image #86MLS #2774369 image #87MLS #2774369 image #88MLS #2774369 image #89MLS #2774369 image #90MLS #2774369 image #91MLS #2774369 image #92MLS #2774369 image #93
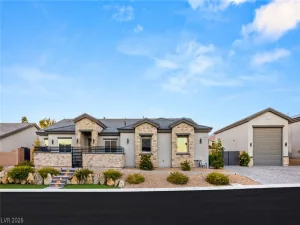
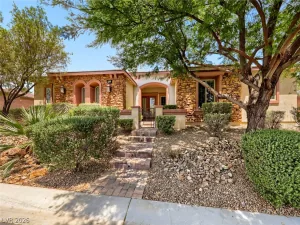
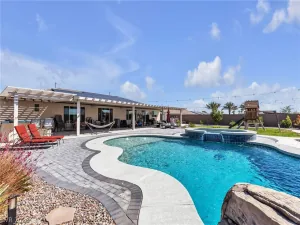
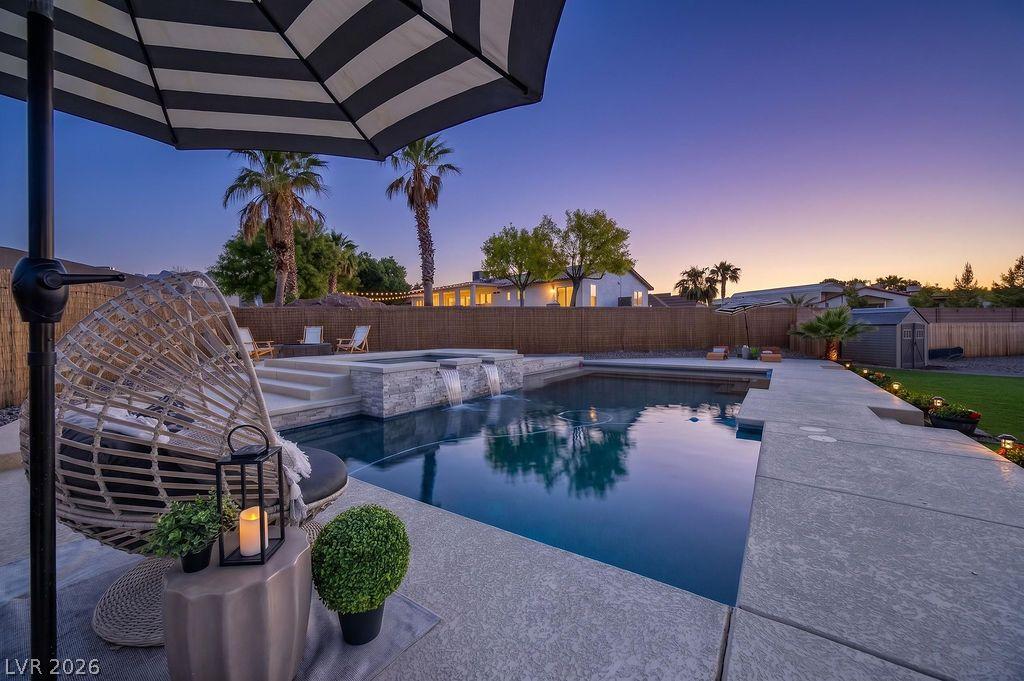
~~SELLERS WILLING TO CONTRIBUTE TOWARDS AN INTEREST RATE BUY-DOWN!~~ Luxurious Living on a Half-Acre with NO HOA! Welcome to your dream estate with room to still add your own touch!!! Enjoy the convenience of a 2.5-car garage, RV parking, and generous space for additional vehicles, boats, or toys. Inside, you’ll find 4,096 sq ft of modern elegance, featuring 5 spacious bedrooms and 4 beautifully appointed bathrooms! The thoughtfully designed open-concept layout is filled with natural light, enhanced by high-end upgrades throughout. Stay comfortable year-round with advanced spray foam insulation that delivers exceptional energy efficiency in both summer & winter months. The heart of the home is the chef’s kitchen, showcasing premium countertops, an extra large island with double sinks, and top-of-the-line appliances—perfect for entertaining or everyday cooking. Retreat to the oversized primary suite complete with a cozy seating area and a spa-inspired bathroom for the ultimate in relaxation. A rare blend of Space, Privacy, Luxury, and Efficiency!!!

Property Details

Price:
$1,499,999
MLS #:
2774369
Status:
Active
Beds:
5
Baths:
5
Type:
Single Family
Subtype:
SingleFamilyResidence
Subdivision:
nonedar
Listed Date:
Apr 17, 2026
Finished Sq Ft:
4,096
Total Sq Ft:
4,096
Lot Size:
23,087 sqft / 0.53 acres (approx)
Year Built:
2019
OnestoryPoolNonedarDarnell, Marshall C,darnell, Marshall CEscobedo EdmundoCentennial

Schools

Elementary School:
Darnell, Marshall C,Darnell, Marshall C
Middle School:
Escobedo Edmundo
High School:
Centennial

Interior

Appliances
Built In Gas Oven, Dryer, Dishwasher, Disposal, Microwave, Refrigerator, Washer
Bathrooms
3 Full Bathrooms, 2 Half Bathrooms
Cooling
Central Air, Electric
Fireplaces Total
1
Flooring
Carpet, Tile
Heating
Central, Gas
Interior Features
Bedroom On Main Level, Ceiling Fans, Primary Downstairs, Window Treatments
Laundry Features
Gas Dryer Hookup, Main Level, Laundry Room

Exterior

Architectural Style
One Story
Association Amenities
None
Attached Garage YN
1
Construction Materials
Drywall
Direction Faces
East
Exterior Features
Patio, Private Yard
Fencing
Block, Back Yard
Garage Spaces
2
Lot Features
Quarter To One Acre, Desert Landscaping, Landscaped, Rocks
Parking Features
Attached, Garage, Private, Rv Gated, Rv Access Parking, Rv Paved
Patio And Porch Features
Covered, Patio
Roof
Tile
Spa Features
In Ground
Stories
1
Window Features
Blinds

Financial

Taxes
$7,997

Directions

Head North on 215, exit Ann and turn right. Left on Egan Crest. Quick left and the home is on your left. Thank you for showing another Rexford Group Listing.

Map

Contact Us

Send
  

Mortgage Calculator


Similar Listings Nearby

broker reciprocity
MLS# 2785925broker reciprocity
6215 North Eula Street
Las Vegas, NV

$1,825,000

0.6 miles away

broker reciprocity
MLS# 2772068broker reciprocity
5865 Alice Landing Court
Las Vegas, NV

$1,699,500

0.2 miles away

broker reciprocity
MLS# 2796065broker reciprocity
9936 Fremantle Avenue
Las Vegas, NV

$1,650,000

0.4 miles away

broker reciprocity
MLS# 2759226broker reciprocity
4522 Amazing View Street
Las Vegas, NV

$1,600,000

1.8 miles away

broker reciprocity
MLS# 2778137broker reciprocity
9511 Star Vista Court
Las Vegas, NV

$1,599,999

1.3 miles away

broker reciprocity
MLS# 2758416broker reciprocity
10320 Mystic Ledge Court
Las Vegas, NV

$1,595,000

0.2 miles away

broker reciprocity
MLS# 2784204broker reciprocity
10080 West Tropical Parkway
Las Vegas, NV

$1,500,000

0.3 miles away

broker reciprocity
MLS# 2798259broker reciprocity
9525 West Fisher Avenue
Las Vegas, NV

$1,498,800

1.1 miles away

5865 Egan Crest Drive
Las Vegas, NV
Your Perfect Property Las Vegas