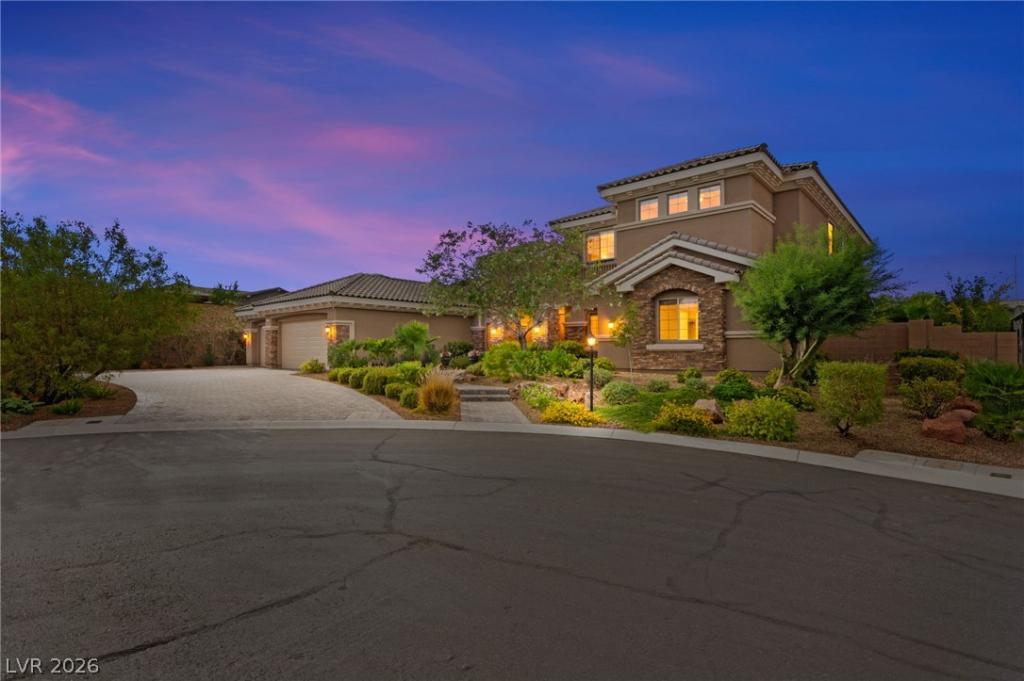


Stunning 2-story home with 4 bedrooms, 4.5 baths, private office, flex room, and expansive great room. The desirable floor plan features the primary suite and a secondary ensuite bedroom on the main level, ideal for guests or multigenerational living. Gourmet kitchen with granite countertops opens to the spacious living areas. Renovated tile flooring throughout. Enjoy a covered patio and covered deck. Upgrades include 10′ & 12′ ceilings, stone exterior, paver driveway and walkway, and an oversized finished 3-car garage. Rare side-yard easement offers the opportunity to expand the yard for RV parking, extra storage, or a larger backyard. A perfect blend of luxury, function, and future potential.
Property Details
Price:
$1,500,000
MLS #:
2800716
Status:
Active
Beds:
4
Baths:
5
Type:
Single Family
Subtype:
SingleFamilyResidence
Subdivision:
Pinnacle-Sable Creek
Listed Date:
Jul 16, 2026
Finished Sq Ft:
4,990
Total Sq Ft:
4,990
Lot Size:
19,602 sqft / 0.45 acres (approx)
Year Built:
2013
Schools
Elementary School:
Bozarth, Henry & Evelyn,Bozarth, Henry & Evelyn
Middle School:
Escobedo Edmundo
High School:
Arbor View
Interior
Appliances
Built In Electric Oven, Double Oven, Dishwasher, Gas Cooktop, Disposal, Microwave, Refrigerator
Bathrooms
3 Full Bathrooms, 1 Three Quarter Bathroom, 1 Half Bathroom
Cooling
Central Air, Electric, Two Units
Fireplaces Total
1
Flooring
Laminate
Heating
Central, Gas, Multiple Heating Units
Interior Features
Bathroomon Main Level, Bedroom On Main Level, Full Bath On Main Level, Primary Downstairs
Laundry Features
Gas Dryer Hookup, Main Level, Laundry Room
Exterior
Architectural Style
Two Story
Association Amenities
Gated, Playground
Attached Garage YN
1
Construction Materials
Drywall
Direction Faces
South
Exterior Features
Balcony, Patio, Private Yard, Irrigation Sprinklers
Fencing
Block, Back Yard
Garage Spaces
3
Green Energy Efficient
Windows
Lot Features
Quarter To One Acre, Cul De Sac, Drip Irrigation Bubblers, Desert Landscaping, Sprinklers In Front, Landscaped, Rocks, Sprinklers Timer
Parking Features
Attached, Finished Garage, Garage, Garage Door Opener, Inside Entrance, Private
Patio And Porch Features
Balcony, Covered, Patio
Roof
Tile
Security Features
Prewired
Spa Features
In Ground
Stories
2
Window Features
Double Pane Windows, Low Emissivity Windows
Financial
HOA Fee
$175
HOA Fee Frequency
Monthly
HOA Includes
AssociationManagement,Security
HOA Name
SABLE CREEK
HOA Phone
702-362-6262
Taxes
$7,636
Directions
FRM 215/HUALAPAI,NORTH ON HUALAPAI,RT ON SEVERANCE,LFT ON GRAND CANYON,SABLE CREEK ENT ON LFT,RT ON FAIRBURN CREEK,LFT ON CATHEDRAL PINES TO MODEL HOMES
Map
Contact Us
Mortgage Calculator
Similar Listings Nearby



9896 Cathedral Pines Avenue
Las Vegas, NV