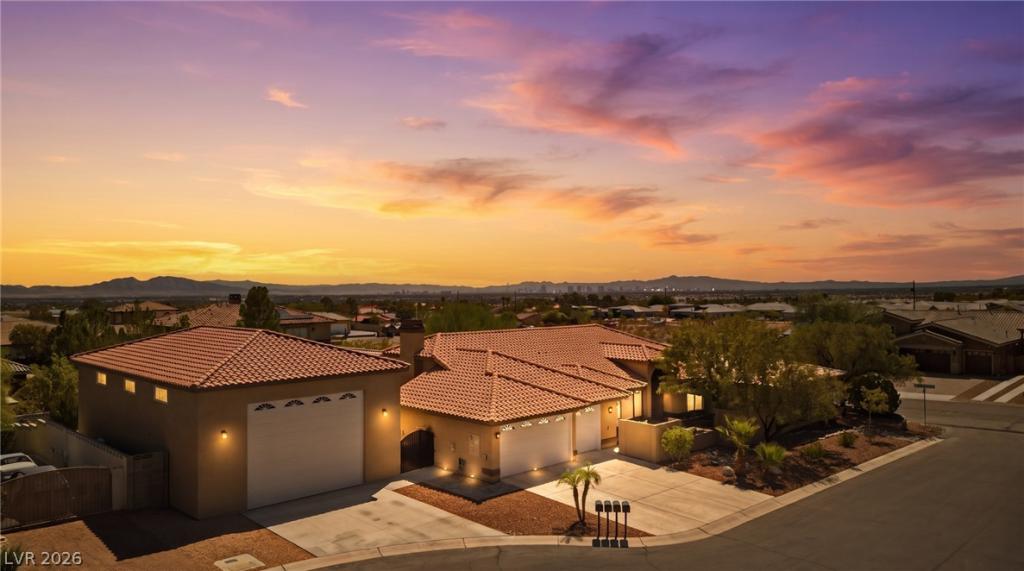


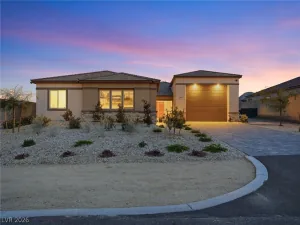
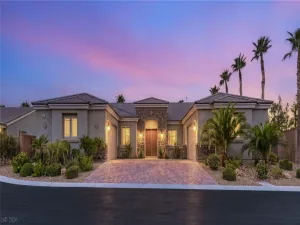
Over $350,000 in upgrаdеs on thiѕ іncrеdіblе 1/2 acre custom estаte wіth NO HOA, Massive, fully finished and cooled RV garage (approx. 1,530 sq ft), measuring 50′ deep by 30′ wide, with full hookups. + integrated dump station, attached casita, paid-off 30-panel solar array, city sewer connection, and stunning city & mountain views. Single-story with gated courtyard entry, vaulted ceilings, open layout, travertine flooring, custom cabinets, recessed and pendant lighting, fireplaces, and upgraded finishes throughout. A newly added 3-panel slider pockets fully into the wall for seamless indoor/outdoor living and opens to a raised 625 SF covered patio—perfect for the Las Vegas lifestyle. Resort backyard features a sparkling 15,500-gallon pool, travertine accents, and multiple entertaining areas. Attached casita with kitchenette rents for $1,200/month. Spacious primary suite includes two-way fireplace, walk-in closet, spa-style bath with jet tub and separate shower. Guest quarters provide flexible multi-gen living. Corner lot with exceptional privacy and space to expand. Recently connected to city waste—no more septic. A rare desert compound offering luxury, freedom, storage, and unmatched functionality.
Property Details
Price:
$1,295,000
MLS #:
2817836
Status:
Active
Beds:
5
Baths:
4
Type:
Single Family
Subtype:
SingleFamilyResidence
Listed Date:
Sep 11, 2026
Finished Sq Ft:
3,474
Total Sq Ft:
3,474
Lot Size:
22,216 sqft / 0.51 acres (approx)
Year Built:
1997
Schools
Elementary School:
Darnell, Marshall C,Darnell, Marshall C
Middle School:
Escobedo Edmundo
High School:
Centennial
Interior
Appliances
Dryer, Dishwasher, Electric Range, Disposal, Microwave, Refrigerator, Washer
Bathrooms
2 Full Bathrooms, 2 Three Quarter Bathrooms
Cooling
Central Air, Electric, Two Units
Fireplaces Total
2
Flooring
Carpet, Marble
Heating
Electric, Multiple Heating Units, Solar
Interior Features
Bedroom On Main Level, Primary Downstairs, Window Treatments
Laundry Features
Cabinets, Electric Dryer Hookup, Main Level, Laundry Room, Sink
Exterior
Architectural Style
One Story
Association Amenities
None
Attached Garage YN
1
Construction Materials
Frame, Stucco
Direction Faces
West
Exterior Features
Patio, Private Yard, Sprinkler Irrigation
Fencing
Block, Back Yard
Garage Spaces
7
Green Energy Efficient
Windows, Solar Panels
Lot Features
Quarter To One Acre, Drip Irrigation Bubblers, Desert Landscaping, Landscaped, Trees
Parking Features
Air Conditioned Garage, Attached, Detached, Exterior Access Door, Finished Garage, Garage, Garage Door Opener, Inside Entrance, Private, Rv Garage, Rv Hook Ups, Rv Access Parking, Tandem, Workshop In Garage
Patio And Porch Features
Covered, Patio
Roof
Pitched, Tile
Stories
1
View
City, Mountains, Strip View
Window Features
Blinds, Double Pane Windows, Drapes, Low Emissivity Windows
Financial
Taxes
$6,517
Directions
From Ann Rd and the 215, head EAST on Ann Rd. Turn NORTH on Hualapai Way. Turn WEST on Bright Angel Way and follow it to the cul-de-sac.
Map
Contact Us
Mortgage Calculator
Similar Listings Nearby


9760 Bright Angel Way
Las Vegas, NV