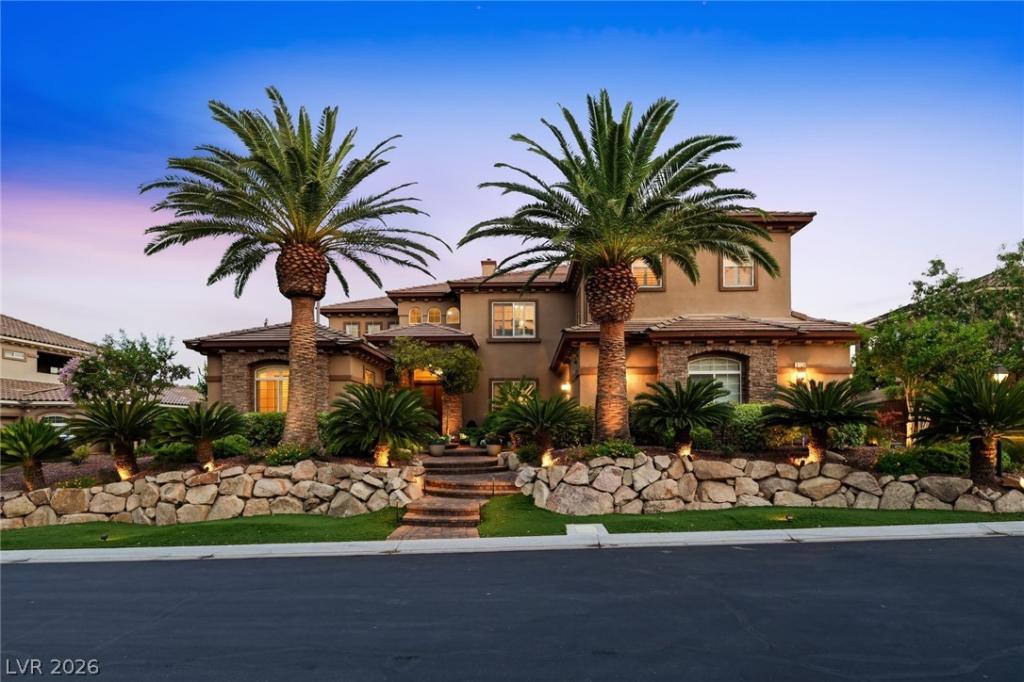


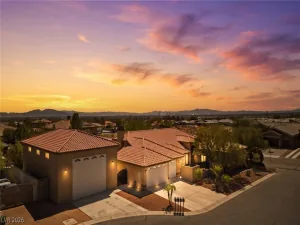
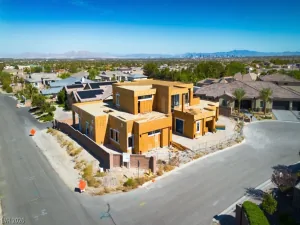
Nestled Wіthіn A Preѕtіgiοuѕ Gаted Community, This Eхtraοrdinary Estate Offers More Than 5,700 Square Feet Of Refined Living Space Where Luxury, Functionality, And Timeless Design Come Together Beautifully. From The Moment You Step Through The Grand Entrance, You’ll Appreciate The Thoughtful Layout, Soaring Ceilings, And Elegant Spaces Designed To Accommodate Both Intimate Gatherings And Large-Scale Entertaining.
The Home Features 6 Spacious Bedrooms And 7 Bathrooms,3-Car Garage PLUS A Private Casita With Its Own Bath is the 7th Bedroom. A Downstairs Guest Suite, And A Dedicated Multigenerational Living Area—Providing Exceptional Flexibility For Extended Family, Guests, Or Private Living Quarters. Formal Living And Dining Rooms Create An Elegant Setting For Special Occasions, While The Separate Family Room Offers A Warm And Inviting Space To Relax And Connect.
At The Center Of The Home Is A Chef-Inspired Kitchen Designed To Impress, Featuring Premium Viking Appliances, Granite Countertops, 2 Dishwashers, Abundant Cabinetry, And Generous Prep Space For Effortless Entertaining.
Upstairs, A Spacious Game Room Serves As The Perfect Gathering Place And Opens To An Expansive Balcony Shared With The Luxurious Primary Retreat. The Primary Suite Offers A True Sanctuary, Complete With Custom Walk-In Closets And A Spa-Inspired Atmosphere Designed For Relaxation.
Step Outside And Discover The Crown Jewel Of This Remarkable Residence. The Resort-Style Backyard Is An Entertainer’s Dream, Featuring A Sparkling Pool And Spa, A Fully Equipped Outdoor Kitchen, And Multiple Areas To Dine, Unwind, And Enjoy The Beautiful Vegas Evenings. Fruit Trees Add Charm And Character, While The Oversized Side Yard Provides Rare Space For Boat, Trailer, Or Small RV Parking.
This Is More Than A Home—It’s A Lifestyle Defined By Luxury, Comfort, And Unforgettable Moments. A Truly Exceptional Opportunity For The Buyer Seeking Space, Sophistication, And Resort-Style Living.
The Home Features 6 Spacious Bedrooms And 7 Bathrooms,3-Car Garage PLUS A Private Casita With Its Own Bath is the 7th Bedroom. A Downstairs Guest Suite, And A Dedicated Multigenerational Living Area—Providing Exceptional Flexibility For Extended Family, Guests, Or Private Living Quarters. Formal Living And Dining Rooms Create An Elegant Setting For Special Occasions, While The Separate Family Room Offers A Warm And Inviting Space To Relax And Connect.
At The Center Of The Home Is A Chef-Inspired Kitchen Designed To Impress, Featuring Premium Viking Appliances, Granite Countertops, 2 Dishwashers, Abundant Cabinetry, And Generous Prep Space For Effortless Entertaining.
Upstairs, A Spacious Game Room Serves As The Perfect Gathering Place And Opens To An Expansive Balcony Shared With The Luxurious Primary Retreat. The Primary Suite Offers A True Sanctuary, Complete With Custom Walk-In Closets And A Spa-Inspired Atmosphere Designed For Relaxation.
Step Outside And Discover The Crown Jewel Of This Remarkable Residence. The Resort-Style Backyard Is An Entertainer’s Dream, Featuring A Sparkling Pool And Spa, A Fully Equipped Outdoor Kitchen, And Multiple Areas To Dine, Unwind, And Enjoy The Beautiful Vegas Evenings. Fruit Trees Add Charm And Character, While The Oversized Side Yard Provides Rare Space For Boat, Trailer, Or Small RV Parking.
This Is More Than A Home—It’s A Lifestyle Defined By Luxury, Comfort, And Unforgettable Moments. A Truly Exceptional Opportunity For The Buyer Seeking Space, Sophistication, And Resort-Style Living.
Property Details
Price:
$1,499,000
MLS #:
2791650
Status:
Active
Beds:
6
Baths:
7
Type:
Single Family
Subtype:
SingleFamilyResidence
Subdivision:
Pinnacle-Sable Creek
Listed Date:
Jun 19, 2026
Finished Sq Ft:
5,736
Total Sq Ft:
5,736
Lot Size:
20,473 sqft / 0.47 acres (approx)
Year Built:
2007
Schools
Elementary School:
Divich, Kenneth,Divich, Kenneth
Middle School:
Escobedo Edmundo
High School:
Arbor View
Interior
Appliances
Built In Gas Oven, Double Oven, Dryer, Disposal, Microwave, Refrigerator, Wine Refrigerator, Washer
Bathrooms
3 Full Bathrooms, 3 Three Quarter Bathrooms, 1 Half Bathroom
Cooling
Central Air, Electric, Two Units
Fireplaces Total
3
Flooring
Carpet, Luxury Vinyl Plank, Tile
Heating
Central, Gas, Multiple Heating Units
Interior Features
Bathroomon Main Level, Bedroom On Main Level, Full Bath On Main Level, Intercom, Pot Rack, Window Treatments, Central Vacuum
Laundry Features
Cabinets, Gas Dryer Hookup, Laundry Room, Sink, Upper Level
Exterior
Architectural Style
Two Story
Association Amenities
Dog Park, Gated, Park
Attached Garage YN
1
Direction Faces
North
Exterior Features
Built In Barbecue, Balcony, Barbecue, Courtyard, Patio, Private Yard
Fencing
Block, Back Yard, Rv Gate
Garage Spaces
3
Green Energy Efficient
Windows
Lot Features
Quarter To One Acre, Back Yard, Fruit Trees, Landscaped, No Rear Neighbors, Trees
Other Structures
Guest House
Parking Features
Attached, Epoxy Flooring, Finished Garage, Garage, Garage Door Opener, Inside Entrance, Private, Rv Potential, Rv Gated, Rv Access Parking, Rv Paved, Shelves, Storage
Patio And Porch Features
Balcony, Covered, Patio
Roof
Tile
Security Features
Security System Leased, Gated Community
Spa Features
In Ground
Stories
2
View
City, Mountains, Strip View
Window Features
Blinds, Double Pane Windows, Drapes, Plantation Shutters
Financial
HOA Fee
$175
HOA Fee Frequency
Monthly
HOA Includes
AssociationManagement
HOA Name
Sable Creek
HOA Phone
702-362-6262
Taxes
$9,623
Directions
Grand Canyon and Farm South on Grand Canyon to Sable Creek make right into the gated community .. thru gate make left then right on Amador Ranch the home will be on the left 9759 Amador Ranch .. Welcome home
Map
Contact Us
Mortgage Calculator
Similar Listings Nearby





9759 Amador Ranch Avenue
Las Vegas, NV