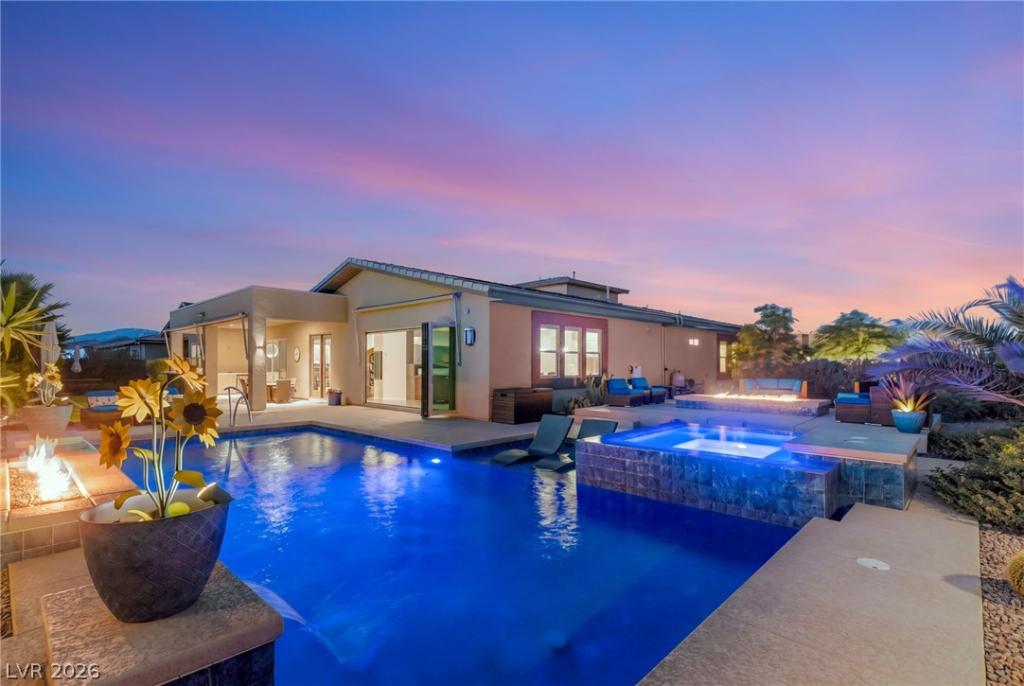


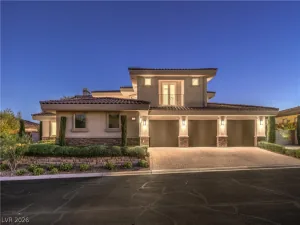
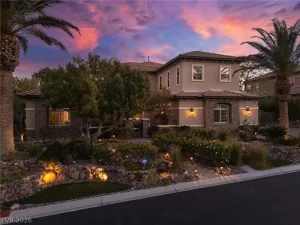
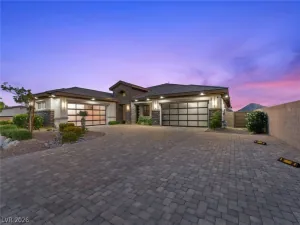
Nestled near Lone Mountain and Centennial Hills inside an intimate gated community of just 9 exclusive residences, this magnificent 5,107 sq. ft., 6-bedroom, 5-bath estate on a sprawling half-acre lot offers the ultimate blend of privacy, sophistication, and outdoor living. Arrive through a private, gated courtyard featuring custom pavers, a tranquil water fountain, and a serene sitting area before stepping inside. Once inside, the home showcases premium finishes including modern white quartz with neutral flecks throughout all bathrooms, the kitchen, bar area, and laundry room, complemented by elegant tile flooring (with plush carpeting in 5 bedrooms and low-maintenance tile in the
6th). The main living space boasts two cozy fireplaces and Panoramic Doors, a full wall glass folding doors that provide seamless indoor/outdoor transition. (the family room fireplace is electric with a blower). The gourmet kitchen is a chef’s dream with Electrolux Icon appliances, an oversized center island, a pot filler, a walk-in pantry, and custom storage. All 6 bedrooms include dedicated walk-in closets, with the primary suite featuring dual vanities, a soaking tub, and a mirrored dressing area. Step outside to your private tropical oasis. With no rear neighbors, enjoy unobstructed, panoramic mountain views alongside a resort-caliber pool with an oversized spa (heated by cost-saving solar plus a gas heater for year-round enjoyment), 3 cascading waterfalls, and 2 fire features. The complete outdoor kitchen includes a grill, flat top cooktop, refrigerator, built-in storage, trash receptacle, and dining area. Additional luxury highlights include an outdoor shower, 3 large drop shades for sun protection, palm trees, RV parking with full hookups, and a 3-car garage with built-in storage. Rare privacy, elevated design, and turnkey luxury near top Northwest shopping, dining, and recreation.
6th). The main living space boasts two cozy fireplaces and Panoramic Doors, a full wall glass folding doors that provide seamless indoor/outdoor transition. (the family room fireplace is electric with a blower). The gourmet kitchen is a chef’s dream with Electrolux Icon appliances, an oversized center island, a pot filler, a walk-in pantry, and custom storage. All 6 bedrooms include dedicated walk-in closets, with the primary suite featuring dual vanities, a soaking tub, and a mirrored dressing area. Step outside to your private tropical oasis. With no rear neighbors, enjoy unobstructed, panoramic mountain views alongside a resort-caliber pool with an oversized spa (heated by cost-saving solar plus a gas heater for year-round enjoyment), 3 cascading waterfalls, and 2 fire features. The complete outdoor kitchen includes a grill, flat top cooktop, refrigerator, built-in storage, trash receptacle, and dining area. Additional luxury highlights include an outdoor shower, 3 large drop shades for sun protection, palm trees, RV parking with full hookups, and a 3-car garage with built-in storage. Rare privacy, elevated design, and turnkey luxury near top Northwest shopping, dining, and recreation.
Property Details
Price:
$1,895,000
MLS #:
2822679
Status:
Active
Beds:
6
Baths:
5
Type:
Single Family
Subtype:
SingleFamilyResidence
Subdivision:
Azure & Eula
Listed Date:
Oct 15, 2026
Finished Sq Ft:
5,107
Total Sq Ft:
5,107
Lot Size:
20,909 sqft / 0.48 acres (approx)
Year Built:
2018
Schools
Elementary School:
Darnell, Marshall C,Darnell, Marshall C
Middle School:
Escobedo Edmundo
High School:
Centennial
Interior
Appliances
Built In Gas Oven, Dryer, Dishwasher, Gas Cooktop, Disposal, Microwave, Refrigerator, Water Heater, Washer
Bathrooms
2 Full Bathrooms, 3 Three Quarter Bathrooms
Cooling
Central Air, Electric, Two Units
Fireplaces Total
2
Flooring
Carpet, Tile
Heating
Gas, High Efficiency, Multiple Heating Units
Interior Features
Bathroomon Main Level, Bedroom On Main Level, Ceiling Fans, Primary Downstairs, Window Treatments
Laundry Features
Gas Dryer Hookup, Main Level
Exterior
Architectural Style
Two Story
Association Amenities
Gated
Attached Garage YN
1
Direction Faces
East
Exterior Features
Courtyard, Patio, Irrigation Sprinklers
Fencing
Block, Back Yard
Garage Spaces
3
Green Energy Efficient
Doors, Windows, Radiant Attic Barrier, Hvac, Roof
Lot Features
Quarter To One Acre, Drip Irrigation Bubblers, Desert Landscaping, Landscaped, No Rear Neighbors
Parking Features
Attached, Exterior Access Door, Finished Garage, Garage, Garage Door Opener, Private, Rv Gated, Rv Access Parking
Patio And Porch Features
Covered, Patio
Roof
Tile
Security Features
Prewired, Gated Community
Stories
2
View
Mountains
Window Features
Blinds, Double Pane Windows, Low Emissivity Windows
Financial
HOA Fee
$189
HOA Fee Frequency
Monthly
HOA Includes
CommonAreas,MaintenanceGrounds,Taxes
HOA Name
Bellaria South
HOA Phone
720-577-3500
Taxes
$11,695
Directions
From I-215 & Ann Rd., Left on Hualapai Way, Right on Tropical, Left on Eila St., Left on Bright Angel Way, Right on Pebble Glen
Map
Contact Us
Mortgage Calculator
Similar Listings Nearby




6125 Pebble Glen Court
Las Vegas, NV