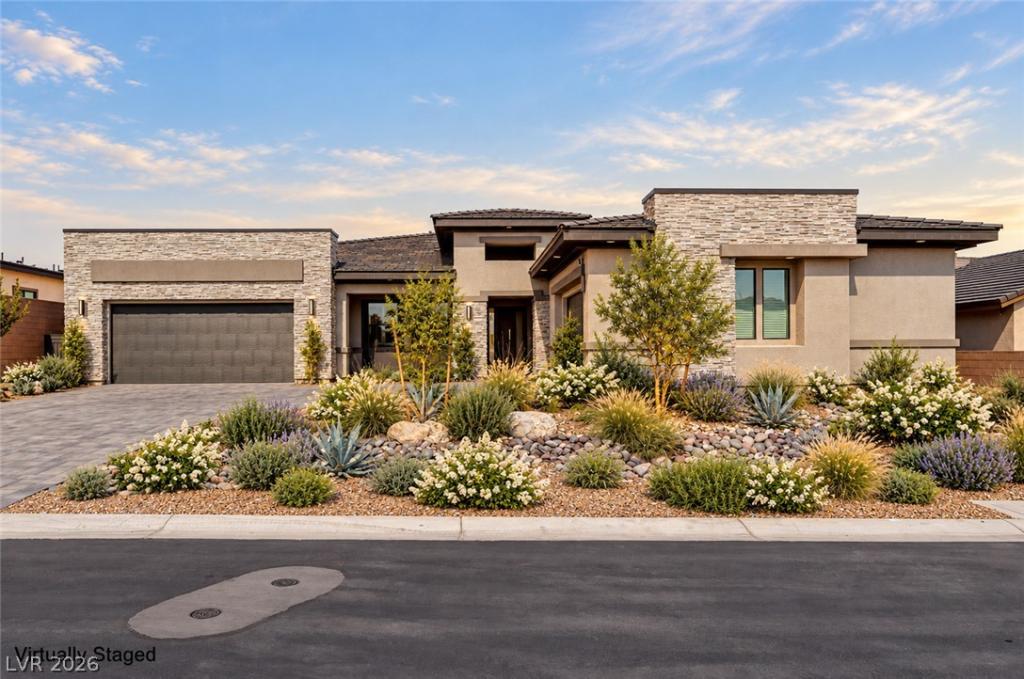


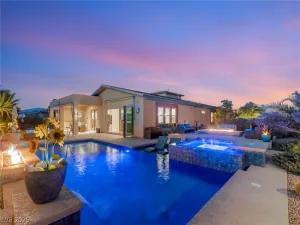
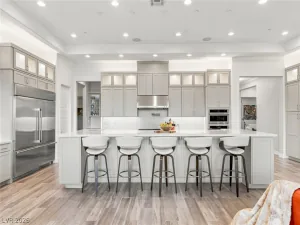
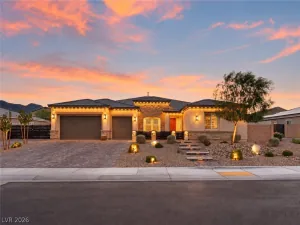
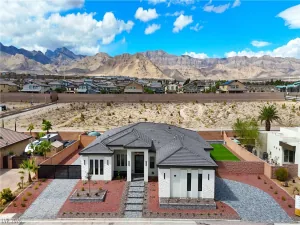
BRAND NEW, NEVER LIVED IN and truly exceptional, this stunning single-story estate presents a rare opportunity to own an almost brand-new luxury semi-custom residence on an expansive half-acre lot with a true 4-car garage. Thoughtfully designed and finished with extraordinary quality, the home showcases hundreds of thousands in seller-selected upgrades, creating a sophisticated yet highly functional living environment. The spectacular chef’s kitchen is the centerpiece, featuring high-end stainless-steel appliances, an impressive 48-inch Sub-Zero refrigerator, an oversized island with dramatic waterfall edges crafted from imported Calacatta quartz, abundant cabinetry and beautiful designer finishes. Meticulously hand-selected oversized slab-like flooring flows throughout the main living areas, adding a refined and cohesive aesthetic. The luxurious primary suite offers a spa-inspired bathroom extensively upgraded to include an impressive super shower, creating a private retreat designed for relaxation and comfort. The huge great room is perfectly suited for both everyday living and grand-scale entertaining, with a dramatic four-panel stackable sliding glass door that opens completely to the outdoor living space, creating a seamless indoor-outdoor experience. The generous lot provides exceptional space and privacy while offering endless possibilities for entertaining, recreation and creating a truly extraordinary outdoor environment. Additional high-end finishes and thoughtful upgrades are found throughout the residence, reflecting the seller’s commitment to quality and attention to detail. With its rare combination of brand-new condition, single-story living, half-acre grounds, true 4-car garage and much more, this exceptional estate offers the opportunity to enjoy a brand-new luxury home without the wait. A remarkable property that must be seen in person to fully appreciate the quality.
Property Details
Price:
$1,599,900
MLS #:
2824758
Status:
Active
Beds:
4
Baths:
4
Type:
Single Family
Subtype:
SingleFamilyResidence
Subdivision:
Capstone At Hualapai & El Campo Grande
Listed Date:
Oct 6, 2026
Finished Sq Ft:
4,498
Total Sq Ft:
4,498
Lot Size:
20,038 sqft / 0.46 acres (approx)
Year Built:
2025
Schools
Elementary School:
Darnell, Marshall C,Darnell, Marshall C
Middle School:
Escobedo Edmundo
High School:
Centennial
Interior
Appliances
Built In Electric Oven, Double Oven, Dishwasher, Gas Cooktop, Disposal, Gas Water Heater, Hot Water Circulator, Microwave, Water Heater
Bathrooms
3 Full Bathrooms, 1 Half Bathroom
Cooling
Central Air, Electric, Two Units
Fireplaces Total
1
Flooring
Luxury Vinyl Plank, Tile
Heating
Central, Gas, Multiple Heating Units
Interior Features
Bathroomon Main Level, Bedroom On Main Level, Ceiling Fans, Full Bath On Main Level, Primary Downstairs, Window Treatments, Programmable Thermostat
Laundry Features
Cabinets, Electric Dryer Hookup, Gas Dryer Hookup, Main Level, Laundry Room, Sink
Exterior
Architectural Style
One Story
Attached Garage YN
1
Construction Materials
Frame, Stucco
Direction Faces
North
Exterior Features
Barbecue, Patio, Private Yard, Irrigation Sprinklers
Fencing
Block, Back Yard, Wrought Iron
Garage Spaces
4
Green Energy Efficient
Windows
Lot Features
Quarter To One Acre, Drip Irrigation Bubblers, Landscaped, Rocks, Trees
Parking Features
Attached, Epoxy Flooring, Finished Garage, Garage, Garage Door Opener, Inside Entrance, Private
Patio And Porch Features
Covered, Patio
Roof
Pitched, Tile
Security Features
Prewired, Fire Sprinkler System
Stories
1
View
Mountains
Window Features
Blinds, Double Pane Windows, Low Emissivity Windows
Financial
HOA Fee
$180
HOA Fee Frequency
Monthly
HOA Includes
AssociationManagement
HOA Name
Triton Consulting
HOA Phone
702-395-2399
Taxes
$2,624
Directions
From 215 and Ann Rd, head east on Ann Rd. Turn left onto N. Hualapai Way and continue north. Turn right onto W. El Campo Grande Ave. Turn left onto Myrtle Ridge St, then continue straight onto Fremantle Ave. Follow Fremantle Ave through the neighborhood to 9936 Fremantle Ave. The property will be on your right.
Map
Contact Us
Mortgage Calculator
Similar Listings Nearby




9936 Fremantle Avenue
Las Vegas, NV