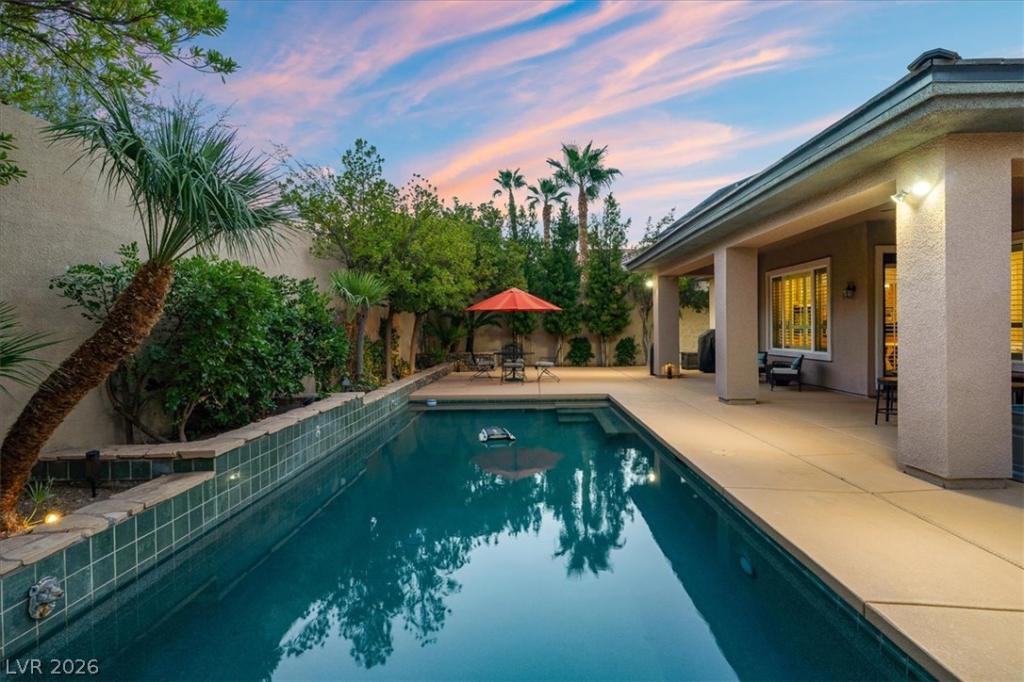


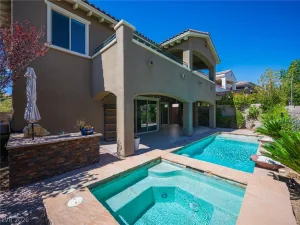
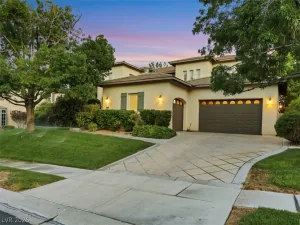
Step into your own private resort-style retreat in the heart of Summerlin, where a sparkling pool/spa takes center stage with a beautifully manicured backyard & effortless indoor-outdoor living. This stunning single-story gem is nestled within the gated community of Paradiso in the Vistas, offering luxury living & exceptional privacy. A welcoming courtyard is designed for relaxing moments before entering a home filled with soaring ceilings, abundant natural light, & a thoughtfully designed floor plan. The gourmet kitchen features premium stainless steel GE Monogram appliances, a double drawer dishwasher, an oversized center island, granite countertops, five-burner gas cooktop with a sleek range hood, & a central vacuum system throughout the home. The interior offers an elegant formal living room, a formal dining room, & a family room with a cozy fireplace. The spacious primary suite offers a luxurious retreat with a spa-inspired bath featuring an oversized walk-in shower, deep soaking tub, dual vanities, & two generous walk-in closets with custom built-ins. Three additional bedrooms provide exceptional flexibility for family, guests, or a home office; one bedroom includes a private entrance directly from the courtyard. Thoughtfully upgraded throughout, the home features a PebbleTec pool & spa with premium Pentair equipment, two newer air-conditioning units, a whole-home filtration system, newer light fixtures & toilets, plantation shutters, & no carpet. The recently painted exterior is complemented by a newer irrigation system, adding to the home’s exceptional curb appeal. Located in one of Summerlin’s most sought-after gated communities, this beautiful single-story residence blends timeless elegance & contemporary sophistication. Enjoy!
Property Details
Price:
$1,190,000
MLS #:
2811629
Status:
Active
Beds:
5
Baths:
4
Type:
Single Family
Subtype:
SingleFamilyResidence
Subdivision:
Paradiso At The Summerlin Vistas
Listed Date:
Sep 4, 2026
Finished Sq Ft:
3,276
Total Sq Ft:
3,276
Lot Size:
10,019 sqft / 0.23 acres (approx)
Year Built:
2004
Schools
Elementary School:
Givens, Linda Rankin,Givens, Linda Rankin
Middle School:
Rogich Sig
High School:
Palo Verde
Interior
Appliances
Built In Electric Oven, Double Oven, Dryer, Dishwasher, Gas Cooktop, Disposal, Microwave, Refrigerator, Washer
Bathrooms
3 Full Bathrooms, 1 Half Bathroom
Cooling
Central Air, Electric, Two Units
Fireplaces Total
1
Flooring
Tile
Heating
Gas, Multiple Heating Units
Interior Features
Bathroomon Main Level, Bedroom On Main Level, Ceiling Fans, Full Bath On Main Level, Primary Downstairs, Window Treatments, Additional Living Quarters, Central Vacuum
Laundry Features
Cabinets, Gas Dryer Hookup, Main Level, Laundry Room, Sink
Exterior
Architectural Style
One Story
Association Amenities
Basketball Court, Clubhouse, Gated, Jogging Path, Playground, Pickleball, Pool, Tennis Courts
Attached Garage YN
1
Community Features
Pool
Direction Faces
North
Exterior Features
Courtyard, Patio, Private Yard, Irrigation Sprinklers
Fencing
Block, Back Yard
Garage Spaces
2
Green Energy Efficient
Solar Panels
Lot Features
Drip Irrigation Bubblers, Desert Landscaping, Front Yard, Sprinklers In Front, Landscaped, Rocks, Trees, Less Than Quarter Acre
Parking Features
Attached, Garage, Garage Door Opener, Inside Entrance, Private
Patio And Porch Features
Covered, Patio
Roof
Pitched, Tile
Security Features
Gated Community
Spa Features
In Ground
Stories
1
View
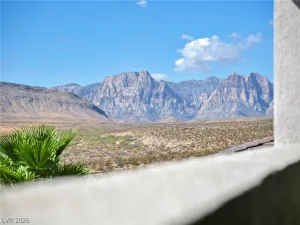
Mountains
Window Features
Blinds, Plantation Shutters
Financial
HOA Fee
$69
HOA Fee 2
$100
HOA Fee 2 Frequency
Monthly
HOA Fee Frequency
Monthly
HOA Includes
AssociationManagement
HOA Name
Summerlin West
HOA Phone
702-791-4600
Taxes
$6,539
Directions
From 215 & Far Hills. Exit West on Far Hills. Left on Carriage Hill. Right @ round about onto Vista Run. Left on Rhine Falls (into Paradiso). Left on Lake Windemere. Right on Bohemian Forest, home is on your right. Thank you for showingde
Map
Contact Us
Mortgage Calculator
Similar Listings Nearby


11541 Bohemian Forest Avenue
Las Vegas, NV