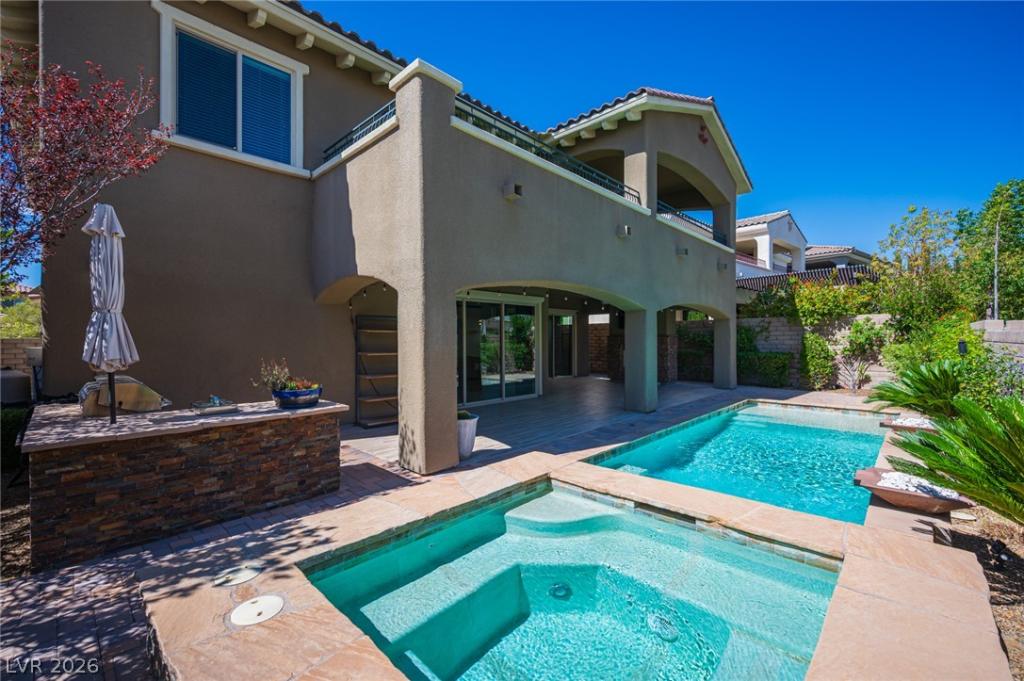


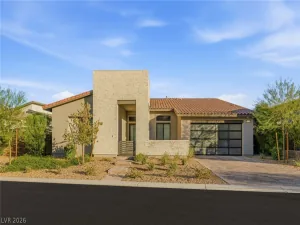
Welcome to luxury living in the highly desirable, virtually guard-gated community of Delano in Summerlin West. Designed for luxury living and seamless entertainment, this modern two-story home features high, dramatic ceilings, plush carpet upstairs, wood-look plank tile flooring downstairs, motorized blinds and curtains with remote controls, and four massive sliding glass doors (two on each level) that create an extraordinary indoor-outdoor lifestyle.
The main level showcases a modern grand room concept with a formal dining space and an expansive kitchen equipped with top-of-the-line Wolf appliances, an oversized built-in Sub-Zero refrigerator, custom built-ins in the pantry, and a massive granite island with casual bar seating. Downstairs also features an oversized den with a private entry from the courtyard and direct access from the separate third-car garage. The home also includes a 220V electric vehicle charging setup. Step directly through dual oversized sliding glass doors to access your private backyard retreat, positioned for morning sun while offering comfortable shade during the warmer afternoons. Outside, enjoy a large covered patio with an outdoor fireplace, a built-in outdoor kitchen, and a sparkling heated pool and spa.
Upstairs, a well-conceived split-floor-plan design ensures total privacy for all three bedrooms. The spacious loft and the expansive primary suite each feature dedicated sliding glass doors opening onto a massive, multi-functional balcony with both covered and uncovered sections. The primary retreat includes two walk-in closets, with custom built-ins, and a lavish spa-like bath. Every bathroom throughout the home is finished with granite surfaces and designer finishes. Additional features include an upstairs laundry room, custom lighting with enhanced recessed packages, and a comprehensive home security system with cameras. See 3D tour & video under virtual tour.
Property Details
Price:
$1,500,000
MLS #:
2820880
Status:
Active
Beds:
4
Baths:
3
Type:
Single Family
Subtype:
SingleFamilyResidence
Subdivision:
Summerlin Village 23B Parcel R-S Phase 1
Listed Date:
Sep 22, 2026
Finished Sq Ft:
3,314
Total Sq Ft:
3,314
Lot Size:
7,405 sqft / 0.17 acres (approx)
Year Built:
2016
Schools
Elementary School:
Vassiliadis, Billy & Rosemary,Vassiliadis, Billy &
Middle School:
Rogich Sig
High School:
Palo Verde
Interior
Appliances
Built In Electric Oven, Disposal, Microwave
Bathrooms
2 Full Bathrooms, 1 Half Bathroom
Cooling
Central Air, Electric
Fireplaces Total
3
Flooring
Carpet, Ceramic Tile
Heating
Central, Gas
Interior Features
Bathroomon Main Level, Bedroom On Main Level, Ceiling Fans, Half Bathon Main Level, Window Treatments
Laundry Features
Gas Dryer Hookup, Laundry Room, Upper Level
Exterior
Architectural Style
Two Story
Association Amenities
Gated, Playground, Pool, Spa Hot Tub
Attached Garage YN
1
Community Features
Pool
Direction Faces
West
Exterior Features
Built In Barbecue, Balcony, Barbecue, Private Yard, Irrigation Sprinklers
Fencing
Block, Full
Garage Spaces
3
Green Energy Efficient
Windows
Lot Features
Drip Irrigation Bubblers, Desert Landscaping, Landscaped, Less Than Quarter Acre
Parking Features
Attached, Garage, Private
Patio And Porch Features
Balcony
Roof
Tile
Security Features
Security System Owned, Gated Community
Stories
2
Window Features
Double Pane Windows, Insulated Windows, Low Emissivity Windows, Plantation Shutters, Window Treatments
Financial
HOA Fee
$69
HOA Fee 2
$97
HOA Fee 2 Frequency
Monthly
HOA Fee Frequency
Monthly
HOA Includes
AssociationManagement,Security
HOA Name
Summerlin West
HOA Phone
702-791-4627
Taxes
$9,578
Directions
From I-215, exit Charleston Blvd and head west. Turn right on Desert Foothills Dr, left on Alma Dr, then right on Fox Hill Dr. At the roundabout, take the first right. Turn left on Calgrove St, left on Artwood Ln, then right on Elder View Dr. Continue to 322 Elder View Dr.
Map
Contact Us
Mortgage Calculator
Similar Listings Nearby


322 Elder View Drive
Las Vegas, NV