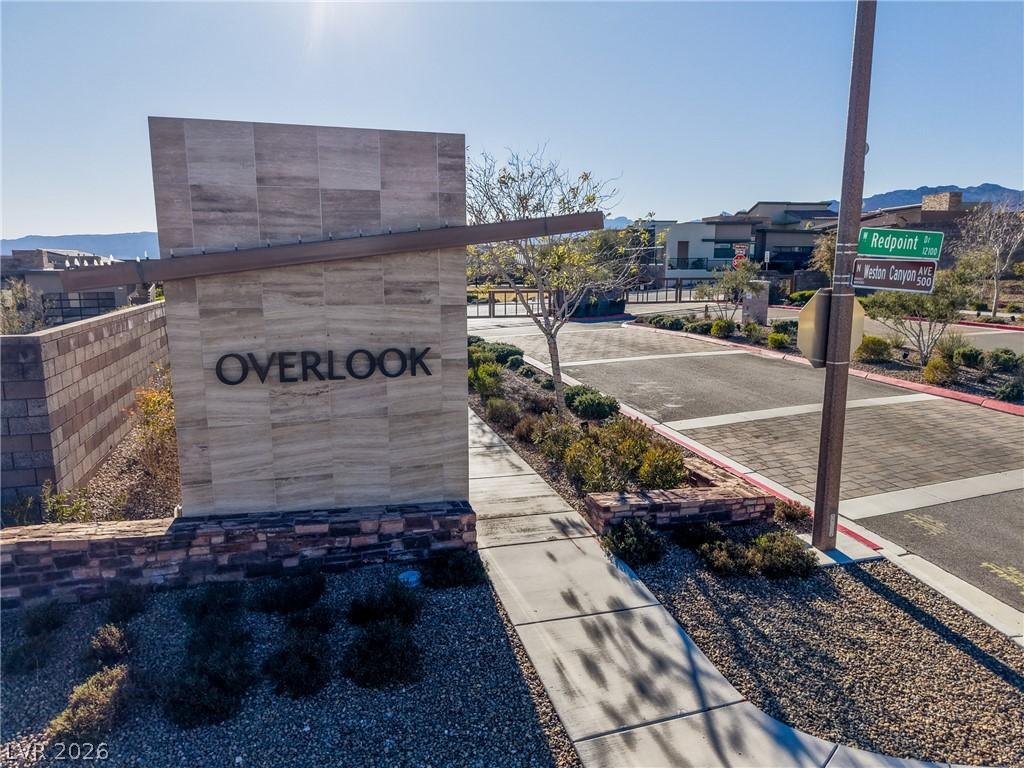


The contemporary design of this one-story residence anchors the property, situated in the Overlook subdivision at Redpoint. This modern home features an open floor plan that creates a seamless flow throughout, highlighted by luxury sliding patio doors that transition to the outdoor spaces. The property includes Fourbedrooms, three full bathrooms, and one half bathroom, alongside an attached three-car garage. A den is located near the entryway, providing an additional dedicated space.
Inside, the kitchen features a center island, a breakfast bar, stainless steel appliances, a gas stove, and a top-down range hood. The primary suite serves as a private retreat, complete with a walk-in shower. The interior spaces are also detailed with ceiling fans and blinds.
The exterior offers a covered patio, a patio, and a porch, creating an inviting setting for outdoor living. The backyard is designed for gatherings, featuring a heated pool, a spa, a waterfall, and a barbecue area. This outdoor space provides views of the Red Rock Mountain.
Located in Las Vegas, this home offers 3,061 square feet of living area on a 0.21-acre lot. The property also features a paid-off SID.
Property Details
Price:
$1,525,000
MLS #:
2817774
Status:
Active
Beds:
4
Baths:
4
Type:
Single Family
Subtype:
SingleFamilyResidence
Subdivision:
Summerlin Village 25 – Parcel C
Listed Date:
Sep 10, 2026
Finished Sq Ft:
3,061
Total Sq Ft:
3,061
Lot Size:
9,148 sqft / 0.21 acres (approx)
Year Built:
2022
Schools
Elementary School:
Givens, Linda Rankin,Givens, Linda Rankin
Middle School:
Becker
High School:
Palo Verde
Interior
Appliances
Built In Gas Oven, Dryer, Disposal, Refrigerator, Washer
Bathrooms
3 Full Bathrooms, 1 Half Bathroom
Cooling
Central Air, Electric
Flooring
Ceramic Tile, Luxury Vinyl Plank
Heating
Central, Gas
Interior Features
Bathroomon Main Level, Bedroom On Main Level, Ceiling Fans, Primary Downstairs, Window Treatments
Laundry Features
Cabinets, Gas Dryer Hookup, Main Level, Laundry Room, Sink
Exterior
Architectural Style
One Story
Association Amenities
Dog Park, Gated, Park
Attached Garage YN
1
Direction Faces
East
Exterior Features
Porch, Patio, Irrigation Sprinklers
Fencing
None
Garage Spaces
3
Green Energy Efficient
Windows
Lot Features
Drip Irrigation Bubblers, Landscaped, Rocks, Less Than Quarter Acre
Parking Features
Attached, Garage, Garage Door Opener, Guest, Private
Patio And Porch Features
Covered, Patio, Porch
Roof
Tile
Security Features
Gated Community
Stories
1
Window Features
Blinds, Double Pane Windows, Insulated Windows
Financial
HOA Fee
$106
HOA Fee 2
$65
HOA Fee 2 Frequency
Monthly
HOA Fee Frequency
Monthly
HOA Includes
MaintenanceGrounds
HOA Name
OverLook
HOA Phone
702-361-6640
Taxes
$11,595
Directions
From 215 and Exit Far Hills, Turn L on Far hills, R on Fox hill Dr, R on the N Desert Foothills dr, L on the Redpoint dr, Left on to Weston Can, R on Granite Cyn st, Home on your right.
Map
Contact Us
Mortgage Calculator
Similar Listings Nearby




477 Highview Ridge Avenue
Las Vegas, NV