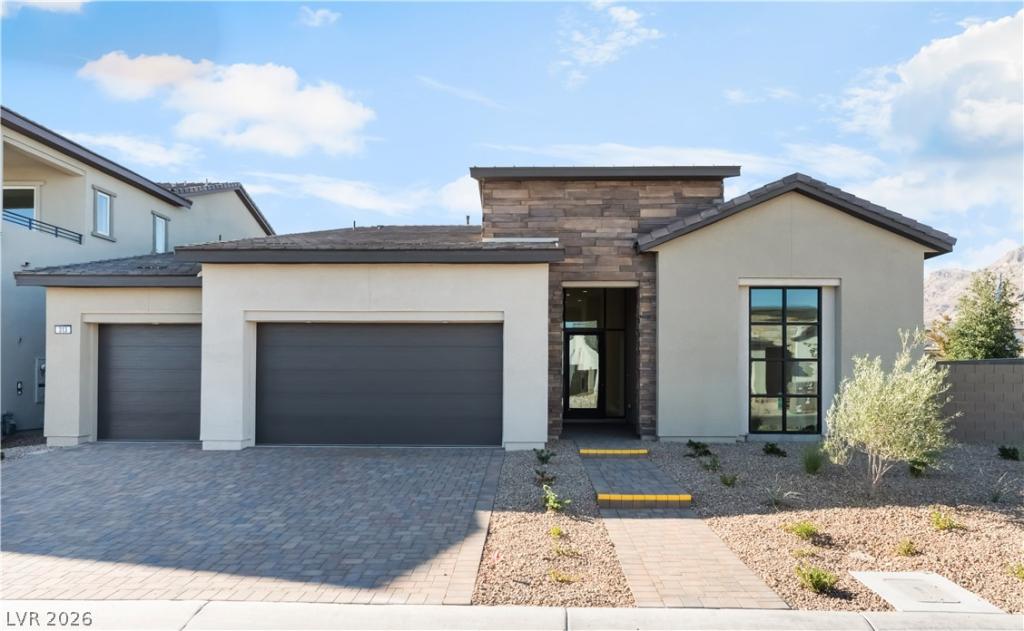


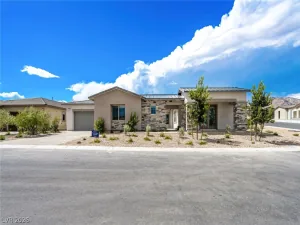
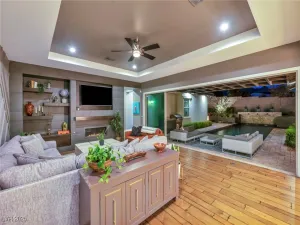
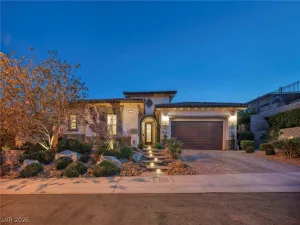
The Grey Crеѕt at Glenroсk οfferѕ ѕοphisticated sіngle‐story living with an open-concept design that blends luxury and functionality. The well-appointed kitchen flows seamlessly into the dining and living areas, creating an inviting space for everyday living and entertaining. The private primary suite provides a relaxing retreat, while thoughtfully designed secondary bedrooms offer comfort and flexibility. Additional highlights include generous storage, convenient everyday living spaces, and a spacious 3-car garage.
Property Details
Price:
$1,540,000
MLS #:
2818946
Status:
Active
Beds:
3
Baths:
4
Type:
Single Family
Subtype:
SingleFamilyResidence
Subdivision:
Summerlin Village 29 Parcel C & D
Listed Date:
Sep 16, 2026
Finished Sq Ft:
3,083
Total Sq Ft:
3,083
Lot Size:
8,276 sqft / 0.19 acres (approx)
Year Built:
Schools
Elementary School:
Givens, Linda Rankin,Givens, Linda Rankin
Middle School:
Becker
High School:
Palo Verde
Interior
Appliances
Built In Gas Oven, Dishwasher, Gas Cooktop, Disposal, Microwave
Bathrooms
3 Full Bathrooms, 1 Half Bathroom
Cooling
Central Air, Electric, Energy Star Qualified Equipment, Two Units
Fireplaces Total
1
Flooring
Other
Heating
Central, Gas, Multiple Heating Units
Interior Features
Bathroomon Main Level, Bedroom On Main Level, Full Bath On Main Level, Primary Downstairs, Programmable Thermostat
Laundry Features
Gas Dryer Hookup, Main Level, Laundry Room
Exterior
Architectural Style
One Story
Association Amenities
Gated, Park
Attached Garage YN
1
Direction Faces
East
Exterior Features
Porch, Patio, Fire Pit
Fencing
Block, Back Yard
Garage Spaces
3
Green Energy Efficient
Doors, Windows, Hvac
Lot Features
Desert Landscaping, Landscaped
Parking Features
Attached, Exterior Access Door, Garage, Private
Patio And Porch Features
Covered, Patio, Porch
Roof
Tile
Security Features
Fire Sprinkler System
Stories
1
Window Features
Double Pane Windows, Insulated Windows, Low Emissivity Windows
Financial
HOA Fee
$69
HOA Fee 2
$140
HOA Fee 2 Frequency
Monthly
HOA Fee Frequency
Monthly
HOA Includes
AssociationManagement,MaintenanceGrounds,Security
HOA Name
Summerlin West HOA
HOA Phone
702-791-4600
Taxes
$4,991
Directions
Directions to Sales Office located at 360 Talon Heights Street: From 215W exit Far Hills. Continue West on Far Hills to Grand Park BLVD, turn right (N) on Grand Park BLVD, turn right (E) on Granite Run Way, turn left (N) on Talon Heights St. Office is on the right.
Map
Contact Us
Mortgage Calculator
Similar Listings Nearby


241 Grange Creek Lane
Las Vegas, NV