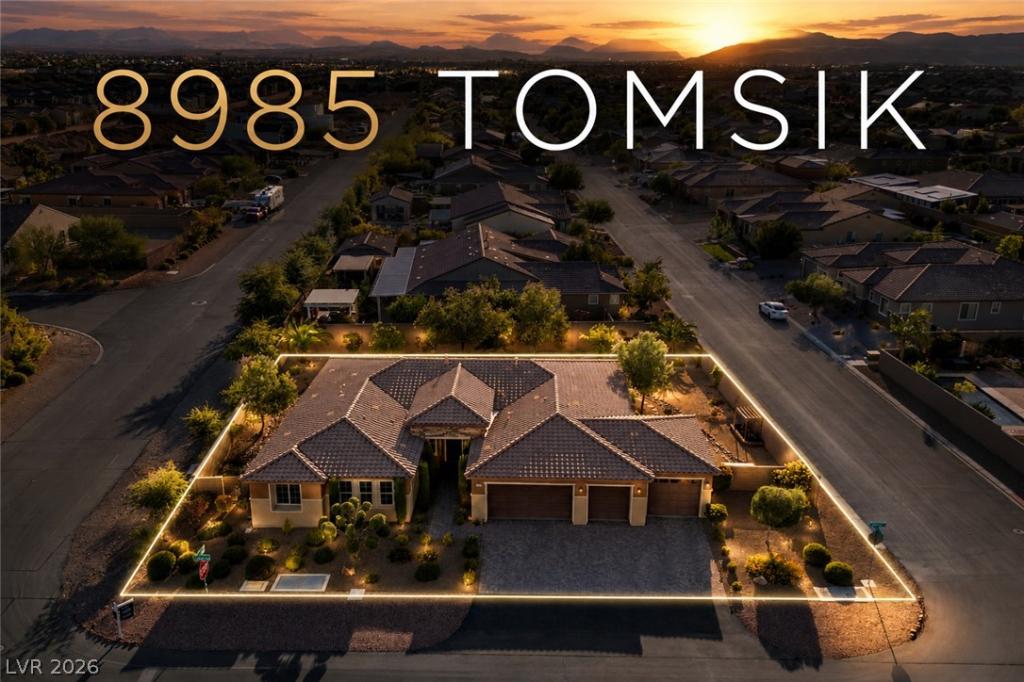


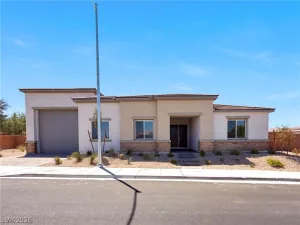
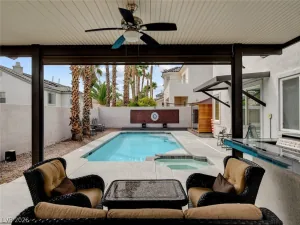
Rare opрοrtunity to οwn а metісulοusly maintained sіngle‐story home on a nearly half-acre corner lot in Southwest Las Vegas with only one neighboring property. This 4-bedroom home features an open floor plan with a spacious great room, formal dining room, family room, surround sound, and a chef’s kitchen with custom cabinetry, granite countertops, stainless steel appliances, walk-in pantry, breakfast nook, and oversized island. The private primary suite offers dual vanities, a soaking tub, separate shower, and a large walk-in closet. Additional highlights include Hunter Douglas shades, UV solar screens, ceiling fans throughout, a large laundry room, and an insulated 4-car drive-through garage with epoxy floors. The expansive lot offers excellent RV parking potential, room for a detached RV garage or workshop, and future ADU/casita possibilities (subject to applicable regulations). Enjoy a covered patio, mature jujube and lemon trees, an irrigated garden planter, low-maintenance landscaping, and convenient access to Durango Station Casino, UnCommons, The Bend, Costco, dining, shopping, and I-215.
Property Details
Price:
$1,000,000
MLS #:
2797999
Status:
Active
Beds:
4
Baths:
3
Type:
Single Family
Subtype:
SingleFamilyResidence
Subdivision:
Durango Ranch 3
Listed Date:
Jul 16, 2026
Finished Sq Ft:
3,438
Total Sq Ft:
3,438
Lot Size:
17,860 sqft / 0.41 acres (approx)
Year Built:
2013
Schools
Elementary School:
Snyder, Don and Dee,Snyder, Don and Dee
Middle School:
Canarelli Lawrence & Heidi
High School:
Sierra Vista High
Interior
Appliances
Built In Gas Oven, Dryer, Dishwasher, Disposal, Microwave, Water Softener Owned, Water Purifier, Washer
Bathrooms
2 Full Bathrooms, 1 Three Quarter Bathroom
Cooling
Central Air, Electric, Two Units
Flooring
Carpet, Tile
Heating
Central, Gas, Multiple Heating Units
Interior Features
Bedroom On Main Level, Ceiling Fans, Primary Downstairs, Window Treatments, Programmable Thermostat
Laundry Features
Gas Dryer Hookup, Main Level, Laundry Room
Exterior
Architectural Style
One Story
Attached Garage YN
1
Direction Faces
East
Exterior Features
Patio, Private Yard, Sprinkler Irrigation
Fencing
Block, Back Yard
Garage Spaces
4
Green Energy Efficient
Solar Screens, Windows
Lot Features
Quarter To One Acre, Corner Lot, Drip Irrigation Bubblers, Desert Landscaping, Fruit Trees, Garden, Landscaped, Rocks, Trees
Parking Features
Attached, Garage, Garage Door Opener, Private, Rv Potential, Rv Access Parking, Shelves
Patio And Porch Features
Covered, Patio
Roof
Tile
Security Features
Security System Owned
Stories
1
View
Mountains
Window Features
Double Pane Windows, Plantation Shutters, Window Treatments
Financial
HOA Fee
$80
HOA Fee Frequency
Monthly
HOA Includes
AssociationManagement
HOA Name
Durango Ranch
HOA Phone
702-835-6904
Taxes
$5,640
Directions
From 215, take Durango exit, head South on Durango, make a left on Pebble, right on Tomsik, property is on the right hand side.
Map
Contact Us
Mortgage Calculator
Similar Listings Nearby


8985 South Tomsik Street
Las Vegas, NV