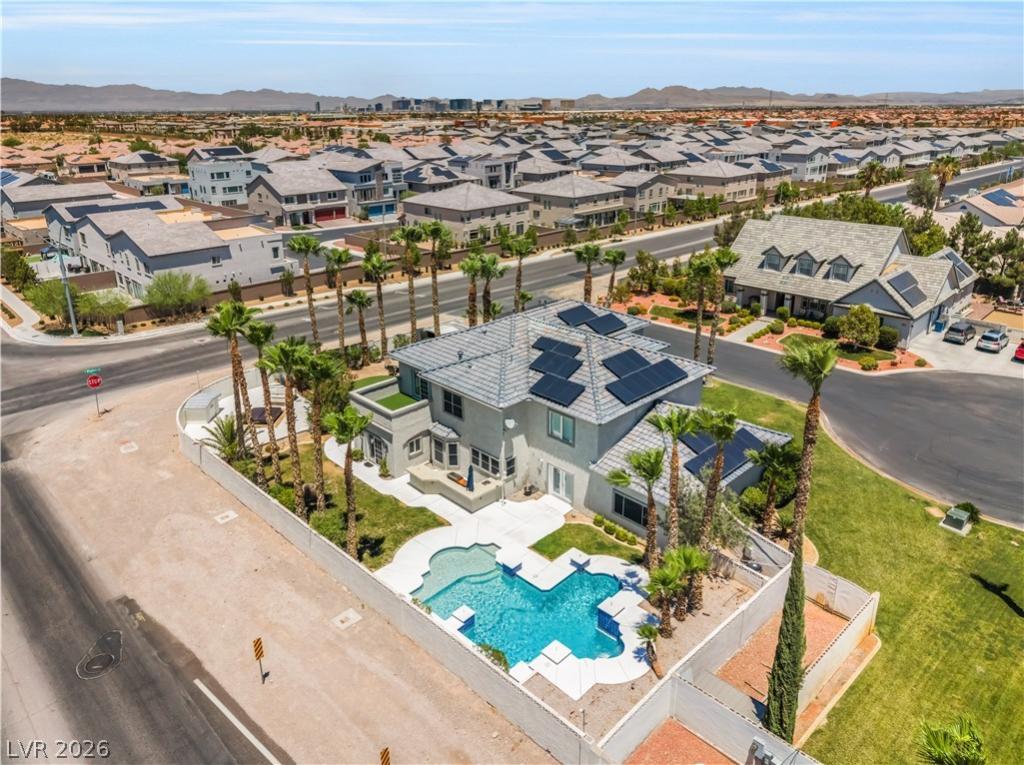


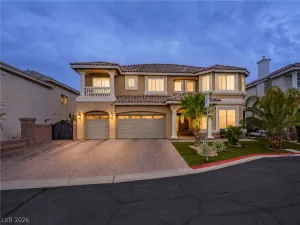
TRUE GEM ~ Εхperiеnсe thе ultіmаte Southwest Las Vеgaѕ lifestyle in this rare estate on a sprawling .45-acre compound with no HOA! Privately tucked into cul-de-sac, this impressive property offers exceptional space, privacy, and flexibility rarely found in the area. A grand driveway, mature landscaping, and striking curb appeal create a memorable first impression. Inside, soaring vaulted ceilings, 2 fireplaces, rich tile floors, and expansive windows fill the home with natural light. Designed for entertaining, the chef’s kitchen showcases granite countertops, premium stainless steel appliances, double ovens, custom cabinetry, and a massive island that flows seamlessly into spacious living areas with a fireplace and wet bar. Step outside to your resort-style backyard featuring a sparkling 10ft custom pool, covered patio, built-in BBQ, and lush grounds. The luxurious primary suite offers a fireplace, spa-inspired bath, private balcony, and custom walk-in closet. RV parking, owned solar, cc tv camera for security, and unmatched privacy make this one-of-a-kind Las Vegas compound an exceptional opportunity. MUST SEE!
Property Details
Price:
$1,299,999
MLS #:
2783844
Status:
Active
Beds:
4
Baths:
3
Type:
Single Family
Subtype:
SingleFamilyResidence
Subdivision:
Custom
Listed Date:
May 18, 2026
Finished Sq Ft:
4,463
Total Sq Ft:
4,463
Lot Size:
19,602 sqft / 0.45 acres (approx)
Year Built:
1999
Schools
Elementary School:
Steele, Judith D.,Steele, Judith D.
Middle School:
Canarelli Lawrence & Heidi
High School:
Sierra Vista High
Interior
Appliances
Dryer, Dishwasher, Energy Star Qualified Appliances, Electric Range, Disposal, Microwave, Refrigerator, Water Purifier, Washer
Bathrooms
2 Full Bathrooms, 1 Three Quarter Bathroom
Cooling
Central Air, Electric, Two Units
Fireplaces Total
2
Flooring
Carpet, Marble
Heating
Central, Electric, Multiple Heating Units
Interior Features
Bathroomon Main Level, Bedroom On Main Level, Ceiling Fans, Three Quarter Bathon Main Level, Window Treatments
Laundry Features
Cabinets, Gas Dryer Hookup, Main Level, Laundry Room, Sink
Exterior
Architectural Style
Two Story
Association Amenities
None
Attached Garage YN
1
Construction Materials
Frame, Stucco
Direction Faces
East
Exterior Features
Built In Barbecue, Balcony, Barbecue, Out Buildings, Patio, Private Yard, Shed, Sprinkler Irrigation
Fencing
Block, Back Yard, Wrought Iron
Garage Spaces
3
Green Energy Efficient
Doors, Solar Panels, Windows
Lot Features
Drip Irrigation Bubblers, Desert Landscaping, Front Yard, Landscaped, Synthetic Grass, Less Than Quarter Acre
Other Structures
Outbuilding, Sheds
Parking Features
Attached, Finished Garage, Garage, Garage Door Opener, Guest, Private, Rv Access Parking, Shelves
Patio And Porch Features
Balcony, Covered, Patio
Roof
Tile
Security Features
Security System Owned
Spa Features
Above Ground
Stories
2
View
City, Mountains
Window Features
Blinds, Drapes, Low Emissivity Windows
Financial
Taxes
$5,511
Directions
Take Rainbow Blvd south to West Wigwam make a right and the turn will be on your left 7345 W Wigwam.
Map
Contact Us
Mortgage Calculator
Similar Listings Nearby



7345 West Wigwam Avenue
Las Vegas, NV