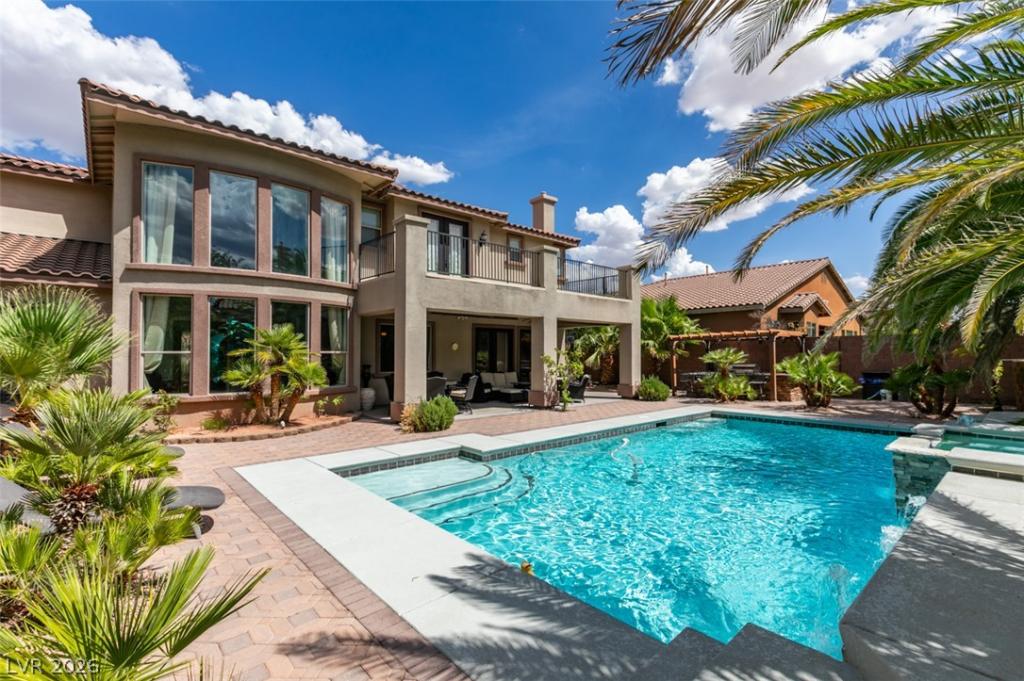


Locatеd іn Mountaіn’ѕ Edgе, thіѕ extensively upgrаded hοme offers over 4,600 square feet, 6 bedrooms, 5 full bathrooms, a private casita, and an approximately quarter-acre lot with gated RV parking!
Inside, you’ll find a remodeled chef’s kitchen featuring custom two-tone ceiling-height cabinetry, a waterfall island, Viking range with concealed pop-up downdraft, Sub-Zero refrigerator, KitchenAid appliances, wine bar, and two staircases, including a private staircase leading to the primary suite.
The backyard is designed for entertaining with heated pool and spa featuring elegant water features, an outdoor kitchen, and mature landscaping with more than 40 palm trees and 3 fruit trees. The primary suite includes a private balcony with mountain views and a fully remodeled spa-inspired bathroom.
Also, include custom doors, premium German-engineered flooring, central vacuum, water softener, and a location close to parks, trails, shopping, dining, Durango Casino and the 215 Beltway.
Flexible showing availability! Last-minute appointments are welcome, so don’t hesitate to schedule your private tour today!
Inside, you’ll find a remodeled chef’s kitchen featuring custom two-tone ceiling-height cabinetry, a waterfall island, Viking range with concealed pop-up downdraft, Sub-Zero refrigerator, KitchenAid appliances, wine bar, and two staircases, including a private staircase leading to the primary suite.
The backyard is designed for entertaining with heated pool and spa featuring elegant water features, an outdoor kitchen, and mature landscaping with more than 40 palm trees and 3 fruit trees. The primary suite includes a private balcony with mountain views and a fully remodeled spa-inspired bathroom.
Also, include custom doors, premium German-engineered flooring, central vacuum, water softener, and a location close to parks, trails, shopping, dining, Durango Casino and the 215 Beltway.
Flexible showing availability! Last-minute appointments are welcome, so don’t hesitate to schedule your private tour today!
Property Details
Price:
$1,289,999
MLS #:
2803905
Status:
Active
Beds:
5
Baths:
5
Type:
Single Family
Subtype:
SingleFamilyResidence
Subdivision:
Concordia At Mountains Edge
Listed Date:
Jul 28, 2026
Finished Sq Ft:
4,632
Total Sq Ft:
4,632
Lot Size:
12,197 sqft / 0.28 acres (approx)
Year Built:
2006
Schools
Elementary School:
Wright, William V.,Wright, William V.
Middle School:
Gunderson, Barry & June
High School:
Desert Oasis
Interior
Appliances
Dishwasher, Gas Cooktop, Disposal, Microwave, Refrigerator
Bathrooms
5 Full Bathrooms
Cooling
Central Air, Electric
Fireplaces Total
1
Flooring
Laminate, Tile
Heating
Central, Gas
Interior Features
Bathroomon Main Level, Bedroom On Main Level, Window Treatments
Laundry Features
Electric Dryer Hookup, Laundry Room
Exterior
Architectural Style
Two Story
Association Amenities
Gated, Park
Attached Garage YN
1
Direction Faces
East
Exterior Features
Porch, Patio, Sprinkler Irrigation
Fencing
Block, Back Yard
Garage Spaces
3
Green Energy Efficient
Windows
Lot Features
Quarter To One Acre, Drip Irrigation Bubblers, Trees
Parking Features
Attached, Garage, Inside Entrance, Private, Rv Potential, Rv Gated, Rv Access Parking, Rv Paved
Patio And Porch Features
Patio, Porch
Roof
Tile
Security Features
Gated Community
Stories
2
Window Features
Double Pane Windows
Financial
HOA Fee
$135
HOA Fee 2
$90
HOA Fee 2 Frequency
Monthly
HOA Fee Frequency
Quarterly
HOA Includes
AssociationManagement
HOA Name
Mountains Edge
HOA Phone
702-457-6362
Taxes
$5,910
Directions
Blue Diamond & Buffalo, South on Buffalo, west on W. Gomer Rd.. North on Bella Casa Str (Through Gate), East (Rt) on Bella Famiglia, North on Bella Citta to property
Map
Contact Us
Mortgage Calculator
Similar Listings Nearby




9535 Bella Citta Street
Las Vegas, NV