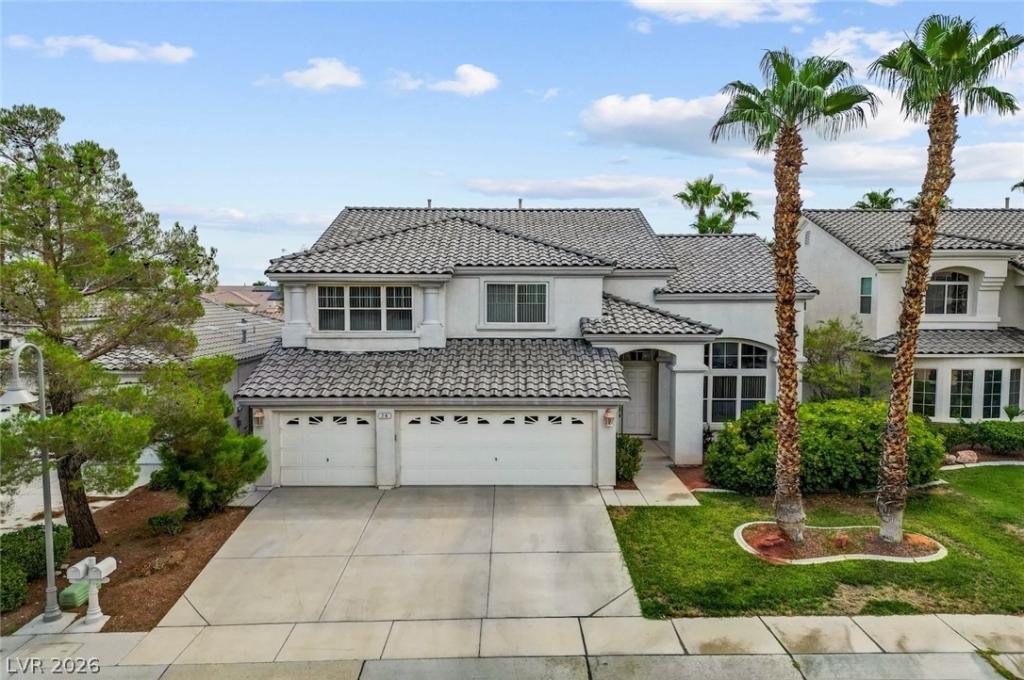


Wellness begins at home in this exceptional residence located within the prestigious guard-gated community of Rhodes Ranch. Offering a rare opportunity to personalize a home with an outstanding floor plan, this spacious residence combines everyday comfort with resort-style living. Create your dream retreat while enjoying a private backyard wellness oasis featuring a sparkling pool, relaxing spa, newly installed custom sauna, and a covered patio with a built-in BBQ and electric shade designed for year-round entertaining.
The thoughtfully designed floor plan includes a private en-suite bedroom on the main level, ideal for guests, multigenerational living, or a home office. Upstairs, you’ll find two secondary bedrooms, a versatile loft, and an expansive primary suite with dual walk-in closets, double vanities, and a dedicated vanity area ready to be transformed into your own luxurious retreat.
Start your mornings with a refreshing swim, recharge in the custom sauna, unwind in the spa, or entertain family and friends in your own private backyard sanctuary. With incredible indoor-outdoor living and endless potential to make it your own, this home offers the perfect balance of comfort, relaxation, and opportunity.
Located in one of Las Vegas’ premier resort-style master-planned communities, Rhodes Ranch offers an unparalleled lifestyle with an 18-hole championship golf course, resort pool and water park, state-of-the-art fitness center, tennis and pickleball courts, scenic walking trails, parks, and beautifully maintained green spaces. This is more than a home; it’s an opportunity to embrace everyday luxury, wellness, and the best of resort-style living.
The thoughtfully designed floor plan includes a private en-suite bedroom on the main level, ideal for guests, multigenerational living, or a home office. Upstairs, you’ll find two secondary bedrooms, a versatile loft, and an expansive primary suite with dual walk-in closets, double vanities, and a dedicated vanity area ready to be transformed into your own luxurious retreat.
Start your mornings with a refreshing swim, recharge in the custom sauna, unwind in the spa, or entertain family and friends in your own private backyard sanctuary. With incredible indoor-outdoor living and endless potential to make it your own, this home offers the perfect balance of comfort, relaxation, and opportunity.
Located in one of Las Vegas’ premier resort-style master-planned communities, Rhodes Ranch offers an unparalleled lifestyle with an 18-hole championship golf course, resort pool and water park, state-of-the-art fitness center, tennis and pickleball courts, scenic walking trails, parks, and beautifully maintained green spaces. This is more than a home; it’s an opportunity to embrace everyday luxury, wellness, and the best of resort-style living.
Property Details
Price:
$1,100,000
MLS #:
2805362
Status:
Active
Beds:
4
Baths:
4
Type:
Single Family
Subtype:
SingleFamilyResidence
Subdivision:
Rhodes Ranch Phase 5
Listed Date:
Aug 5, 2026
Finished Sq Ft:
3,354
Total Sq Ft:
3,354
Lot Size:
6,534 sqft / 0.15 acres (approx)
Year Built:
2001
Schools
Elementary School:
Snyder, Don and Dee,Snyder, Don and Dee
Middle School:
Faiss, Wilbur & Theresa
High School:
Sierra Vista High
Interior
Appliances
Built In Gas Oven, Double Oven, Dryer, Gas Cooktop, Disposal, Microwave, Refrigerator, Washer
Bathrooms
3 Full Bathrooms, 1 Half Bathroom
Cooling
Central Air, Electric, Two Units
Fireplaces Total
1
Flooring
Carpet, Tile
Heating
Central, Gas, Multiple Heating Units
Interior Features
Bathroomon Main Level, Bedroom On Main Level, Ceiling Fans, Full Bath On Main Level, Window Treatments
Laundry Features
Cabinets, Gas Dryer Hookup, Main Level, Laundry Room, Sink
Exterior
Architectural Style
Two Story
Association Amenities
Basketball Court, Country Club, Fitness Center, Golf Course, Gated, Playground, Pickleball, Pool, Guard, Security, Tennis Courts
Attached Garage YN
1
Community Features
Pool
Direction Faces
North
Exterior Features
Built In Barbecue, Barbecue, Patio, Sprinkler Irrigation
Fencing
Block, Back Yard
Garage Spaces
3
Lot Features
Drip Irrigation Bubblers, Desert Landscaping, Front Yard, Landscaped, Less Than Quarter Acre
Parking Features
Attached, Epoxy Flooring, Garage, Garage Door Opener, Private, Shelves
Patio And Porch Features
Covered, Patio
Roof
Tile
Security Features
Gated Community
Stories
2
Window Features
Blinds, Window Treatments
Financial
HOA Fee
$225
HOA Fee Frequency
Monthly
HOA Includes
AssociationManagement,MaintenanceGrounds,Security
HOA Name
Rhodes Ranch
HOA Phone
702-307-8649
Taxes
$4,627
Directions
From 215 Beltway;S on Durango; Past Warmsprings; R into Rhodes Ranch;thru gate;1st R (Pineshores Pkwy);2nd R (Cascade Lake) 1st L (Dollar Pointe) 1st R Tamarron Cliffs
Map
Contact Us
Mortgage Calculator
Similar Listings Nearby



74 Tamarron Cliffs Street
Las Vegas, NV