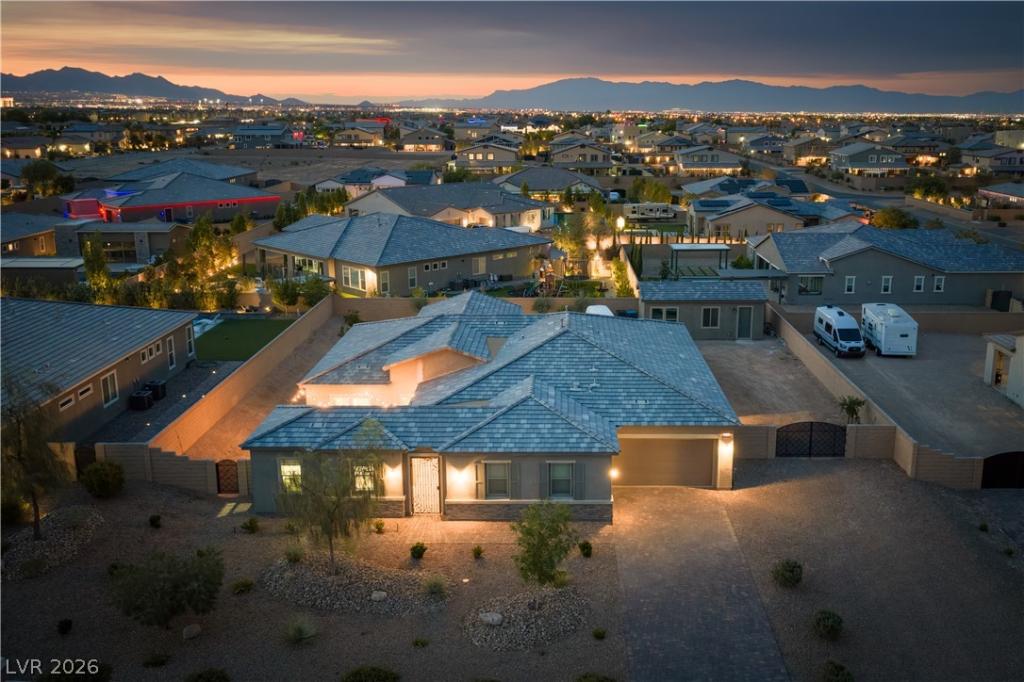


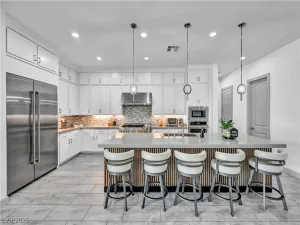
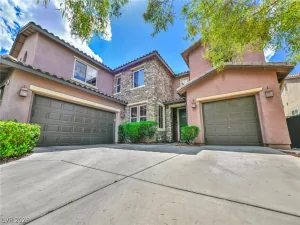
Discovеr unрarallelеd vеrsаtіlіty in this Southwest Ꮮaѕ Vegas gem, offering a remarkable living experience with its expansive layout and additional private accommodations. This exceptional property spans 3,798 square feet of total living space on a generous 0.44-acre lot, providing a main residence and two distinct casitas, each boasting its own private entrance. This unique setup is perfect for diverse needs, whether it’s multigenerational living, comfortable guest quarters, a dedicated home office, or even potential rental income. The main home features an open, functional layout designed for seamless entertaining, with abundant natural light enhancing the spacious living areas and a kitchen equipped with sleek appliances, granite countertops, and dark cabinetry. The primary bathroom offers a luxurious retreat with dual vanities, a spacious soaking tub, and a separate glass-enclosed shower. The brand-new Casita #1, a fully permitted 443 sq ft space with a kitchenette and half bath, presents an ideal future pool house or studio. Casita #2, at 326 sq ft with its own half bath, provides even more lifestyle flexibility. The oversized private yard offers ample room for gardening, parking recreational vehicles, or designing your ultimate outdoor oasis, including plenty of space for a future pool. RV parking adds exceptional convenience. Located just minutes from the 215 Beltway and close to the vibrant amenities of Summerlin, this property masterfully combines space, functionality, and a prime location. This is a must-see for those seeking adaptability and convenience.
Property Details
Price:
$1,050,000
MLS #:
2795171
Status:
Active
Beds:
4
Baths:
3
Type:
Single Family
Subtype:
SingleFamilyResidence
Subdivision:
Jerlyn St & W Ford Ave
Listed Date:
Jul 3, 2026
Finished Sq Ft:
3,798
Total Sq Ft:
3,029
Lot Size:
19,166 sqft / 0.44 acres (approx)
Year Built:
2021
Schools
Elementary School:
Steele, Judith D.,Steele, Judith D.
Middle School:
Canarelli Lawrence & Heidi
High School:
Sierra Vista High
Interior
Appliances
Dishwasher, Disposal, Gas Range, Microwave
Bathrooms
2 Full Bathrooms, 1 Half Bathroom
Cooling
Central Air, Electric, Two Units
Flooring
Carpet, Tile
Heating
Central, Gas, Multiple Heating Units
Interior Features
Bedroom On Main Level, Primary Downstairs, None
Laundry Features
Gas Dryer Hookup, Main Level, Laundry Room
Exterior
Architectural Style
One Story
Attached Garage YN
1
Direction Faces
South
Exterior Features
Patio, Private Yard, Sprinkler Irrigation
Fencing
Block, Back Yard
Garage Spaces
3
Green Energy Efficient
Windows
Lot Features
Quarter To One Acre, Drip Irrigation Bubblers
Other Structures
Guest House
Parking Features
Attached, Garage, Private, Rv Gated, Rv Access Parking
Patio And Porch Features
Patio
Roof
Tile
Stories
1
Window Features
Double Pane Windows
Financial
HOA Fee
$65
HOA Fee Frequency
Monthly
HOA Includes
ReserveFund
HOA Name
Galway Grove
HOA Phone
702-405-3300
Taxes
$9,248
Directions
From the 215 Beltway, exit at S Buffalo Dr. and head south. Turn left on W Torino Ave.
Map
Contact Us
Mortgage Calculator
Similar Listings Nearby



7612 West Torino Avenue
Las Vegas, NV