6775 Stella Rosa Court Las Vegas NV 89139 | MLS #2777803

MLS #2777803 image #0MLS #2777803 image #1MLS #2777803 image #2MLS #2777803 image #3MLS #2777803 image #4MLS #2777803 image #5MLS #2777803 image #6MLS #2777803 image #7MLS #2777803 image #8MLS #2777803 image #9MLS #2777803 image #10MLS #2777803 image #11MLS #2777803 image #12MLS #2777803 image #13MLS #2777803 image #14MLS #2777803 image #15MLS #2777803 image #16MLS #2777803 image #17MLS #2777803 image #18MLS #2777803 image #19MLS #2777803 image #20MLS #2777803 image #21MLS #2777803 image #22MLS #2777803 image #23MLS #2777803 image #24MLS #2777803 image #25MLS #2777803 image #26MLS #2777803 image #27MLS #2777803 image #28MLS #2777803 image #29MLS #2777803 image #30MLS #2777803 image #31MLS #2777803 image #32MLS #2777803 image #33MLS #2777803 image #34MLS #2777803 image #35MLS #2777803 image #36MLS #2777803 image #37MLS #2777803 image #38MLS #2777803 image #39MLS #2777803 image #40MLS #2777803 image #41MLS #2777803 image #42MLS #2777803 image #43MLS #2777803 image #44MLS #2777803 image #45MLS #2777803 image #46MLS #2777803 image #47MLS #2777803 image #48MLS #2777803 image #49MLS #2777803 image #50MLS #2777803 image #51MLS #2777803 image #52MLS #2777803 image #53MLS #2777803 image #54MLS #2777803 image #55MLS #2777803 image #56MLS #2777803 image #57MLS #2777803 image #58MLS #2777803 image #59MLS #2777803 image #60MLS #2777803 image #61MLS #2777803 image #62MLS #2777803 image #63MLS #2777803 image #64MLS #2777803 image #65MLS #2777803 image #66MLS #2777803 image #67MLS #2777803 image #68MLS #2777803 image #69MLS #2777803 image #70MLS #2777803 image #71MLS #2777803 image #72MLS #2777803 image #73MLS #2777803 image #74MLS #2777803 image #75MLS #2777803 image #76MLS #2777803 image #77MLS #2777803 image #78MLS #2777803 image #79MLS #2777803 image #80
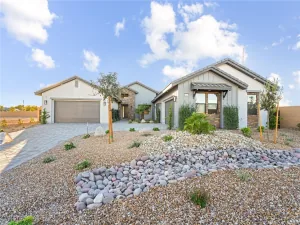
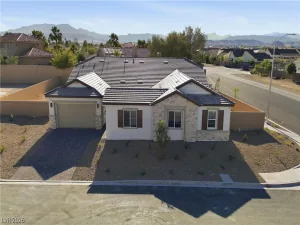
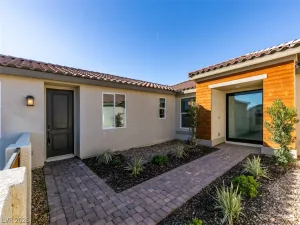
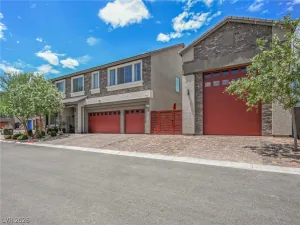
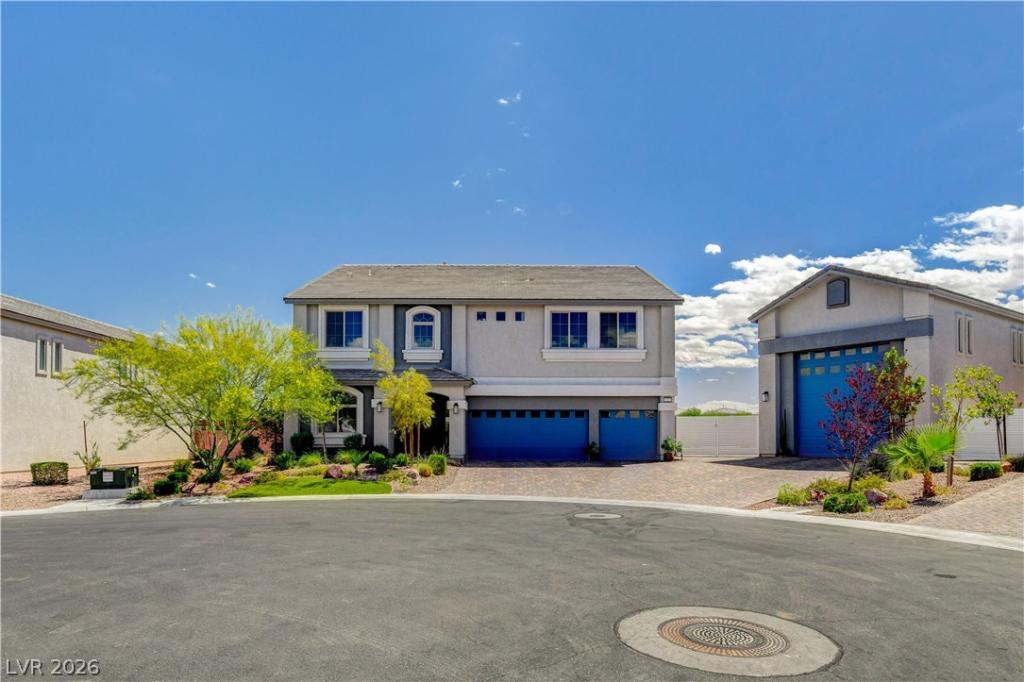
This warm and inviting 5-bedroom home sits on nearly a half acre of land and offers the perfect blend of comfort and luxury.The chef’s kitchen is a true centerpiece with granite countertops, a large walk-in pantry, wine fridge, 6-burner stove, and double ovens. A convenient downstairs bedroom with en-suite bathroom complements the four oversized upstairs bedrooms—all with walk-in closets—plus a spacious primary suite with an expansive closet, and spa inspired bath. An upstairs loft adds versatile living space.3 car attached garage plus a dedicated RV garage when combined equals a 7 car garage. RV garage has water and sewer hookups. Whole-home filtration, and solar power, and so much more. Conveniently located near shopping and entertainment, this home delivers space, modern amenities, and welcoming comfort all in one.

Property Details

Price:
$1,249,000
MLS #:
2777803
Status:
Active
Beds:
5
Baths:
5
Type:
Single Family
Subtype:
SingleFamilyResidence
Subdivision:
Rainbow & Cougar
Listed Date:
May 3, 2026
Finished Sq Ft:
4,680
Total Sq Ft:
4,680
Lot Size:
20,909 sqft / 0.48 acres (approx)
Year Built:
2020
TwostoryRainbow & CougarFine, Mark L.,fine, Mark L.Canarelli Lawrence & HeidiSierra Vista HighNone

Schools

Elementary School:
Fine, Mark L.,Fine, Mark L.
Middle School:
Canarelli Lawrence & Heidi
High School:
Sierra Vista High

Interior

Appliances
Built In Gas Oven, Double Oven, Dishwasher, Gas Cooktop, Disposal, Microwave, Refrigerator, Water Purifier, Wine Refrigerator
Bathrooms
4 Full Bathrooms, 1 Half Bathroom
Cooling
Central Air, Electric, Two Units
Flooring
Carpet, Tile
Heating
Central, Gas, Multiple Heating Units
Interior Features
Bedroom On Main Level, Ceiling Fans, Window Treatments, Programmable Thermostat
Laundry Features
Gas Dryer Hookup, Main Level, Laundry Room

Exterior

Architectural Style
Two Story
Attached Garage YN
1
Construction Materials
Frame, Stucco
Direction Faces
North
Exterior Features
Private Yard
Fencing
Block, Back Yard, Rv Gate
Garage Spaces
7
Green Energy Efficient
Windows, Solar Panels
Lot Features
Quarter To One Acre, Desert Landscaping, Landscaped
Other Structures
Workshop
Parking Features
Attached, Epoxy Flooring, Garage, Garage Door Opener, Inside Entrance, Private, Rv Garage, Rv Gated, Rv Access Parking
Roof
Tile
Security Features
Prewired
Stories
2
View
None
Window Features
Blinds, Double Pane Windows, Drapes

Financial

HOA Fee
$52
HOA Fee Frequency
Monthly
HOA Includes
AssociationManagement
HOA Name
First Service
HOA Phone
702-737-8580
Taxes
$8,850

Directions

From the 215 go (S) on Rainbow, make a LEFT on Torino, RIGHT on Redwood, LEFT on Stella Rosa, and the home is on the left.

Map

Contact Us

Send
  

Mortgage Calculator


Similar Listings Nearby
broker reciprocity
MLS# 2766165broker reciprocity
7585 West Pebble Road
Las Vegas, NV

$1,599,950

0.9 miles away

broker reciprocity
MLS# 2700224broker reciprocity
9261 Fountain Creek Court
Las Vegas, NV

$1,499,990

1.7 miles away

broker reciprocity
MLS# 2777447broker reciprocity
8741 Grand Pass Court
Las Vegas, NV

$1,498,000

1.1 miles away

broker reciprocity
MLS# 2763702broker reciprocity
7615 West Pebble Road
Las Vegas, NV

$1,479,950

0.9 miles away

broker reciprocity
MLS# 2813262broker reciprocity
8741 Grand Pass Court
Las Vegas, NV

$1,475,000

1.1 miles away

broker reciprocity
MLS# 2803784broker reciprocity
8557 South Pioneer Way
Las Vegas, NV

$1,449,000

1.0 miles away

broker reciprocity
MLS# 2809625broker reciprocity
9306 Sierra De Luna Court
Las Vegas, NV

$1,425,000

1.3 miles away

broker reciprocity
MLS# 2777253broker reciprocity
8626 Home Gate Court
Las Vegas, NV

$1,421,888

1.1 miles away

broker reciprocity
MLS# 2797655broker reciprocity
9096 Becket Ranch Court
Las Vegas, NV

$1,400,000

1.8 miles away

6775 Stella Rosa Court
Las Vegas, NV