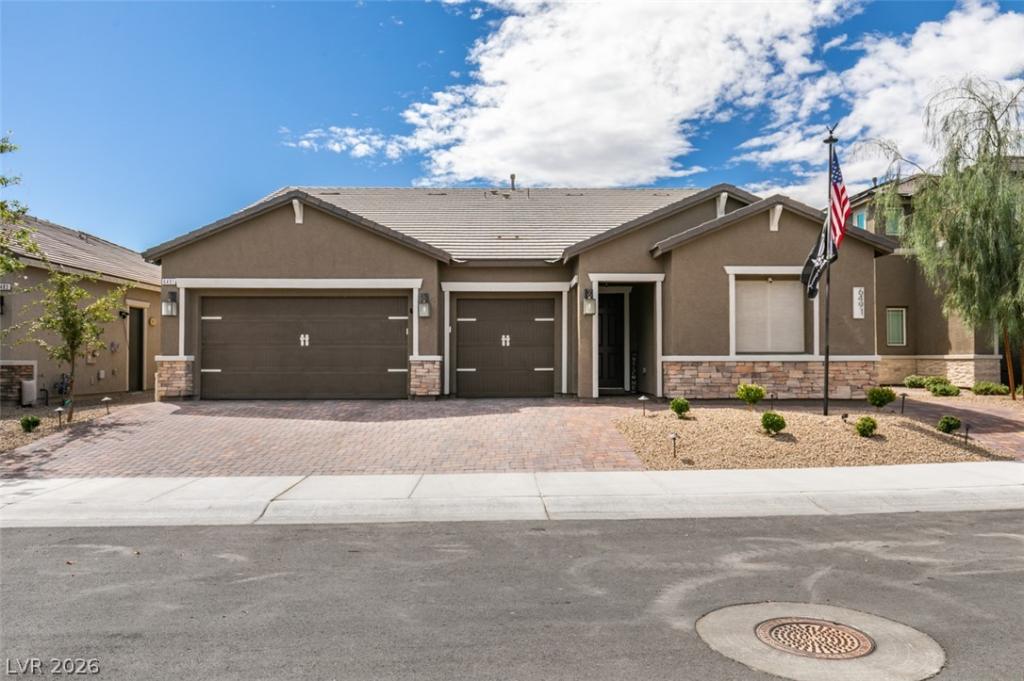


Richmond Amеrіcan MΟDΕL ΗΟΜE* features include ‐ 10′ cеilings w/8′ doors throughout, extended covered patio w/center-meet sliding doors at great room, upgraded & additional insulation, solar conduit, soft water loop, Smart wifi programmable thermostat, upgraded & additional lighting fixtures, GE Cafe stainless-steel appliance package w/dual fuel range, vented hood, & refrigerator; Premier cherry cabinets w/slate finish & door hardware, upgraded quartz kitchen, laundry, mudroom, & bath countertops; additional nook cabinets, tile backsplash at kitchen, upgraded apron kitchen sink & champagne bronze faucet, mudroom cabinets, washer/dryer, walk-in shower at owner’s bath, upgraded champagne bronze bath faucets & accessories, upgraded carpet at bedrooms, upgraded ceramic tile & engineered wood flooring throughout remainder of home; two-tone interior paint, laundry sink & cabinets, ceiling fans, security system, home theater pkg., additional windows, complete landscaping, + more!
Property Details
Price:
$799,999
MLS #:
2817401
Status:
Active
Beds:
3
Baths:
2
Type:
Single Family
Subtype:
SingleFamilyResidence
Subdivision:
Dove Point Ii
Listed Date:
Sep 11, 2026
Finished Sq Ft:
2,195
Total Sq Ft:
2,195
Lot Size:
7,841 sqft / 0.18 acres (approx)
Year Built:
2023
Schools
Elementary School:
Earl, Marion B.,Earl, Marion B.
Middle School:
Swainston Theron
High School:
Shadow Ridge
Interior
Appliances
Dishwasher, Disposal, Gas Range, Microwave, Refrigerator, Water Softener Owned
Bathrooms
2 Full Bathrooms
Cooling
Central Air, Electric, High Efficiency
Flooring
Carpet, Hardwood, Tile
Heating
Central, Gas, High Efficiency, Zoned
Interior Features
Bathroomon Main Level, Bedroom On Main Level, Ceiling Fans, Handicap Access, Primary Downstairs, Window Treatments, Programmable Thermostat
Laundry Features
Cabinets, Gas Dryer Hookup, Main Level, Laundry Room, Sink
Exterior
Architectural Style
One Story
Association Amenities
Gated
Attached Garage YN
1
Direction Faces
North
Exterior Features
Patio, Sprinkler Irrigation, Water Feature
Fencing
Block, Back Yard, Wrought Iron
Garage Spaces
3
Green Energy Efficient
Windows, Hvac
Lot Features
Drip Irrigation Bubblers, Desert Landscaping, Fruit Trees, Landscaped, Synthetic Grass, Less Than Quarter Acre
Parking Features
Attached, Epoxy Flooring, Garage, Inside Entrance, Private, Workshop In Garage
Patio And Porch Features
Covered, Patio
Roof
Tile
Security Features
Gated Community
Stories
1
View
None
Window Features
Blinds, Double Pane Windows, Low Emissivity Windows, Window Treatments
Financial
HOA Fee
$177
HOA Fee Frequency
Quarterly
HOA Includes
AssociationManagement
HOA Name
Thoroughbred Mgnt
HOA Phone
702-515-2042
Taxes
$6,829
Directions
95 north exit Rancho, Left on Rainbow, Right on Dove Point Place
Map
Contact Us
Mortgage Calculator
Similar Listings Nearby
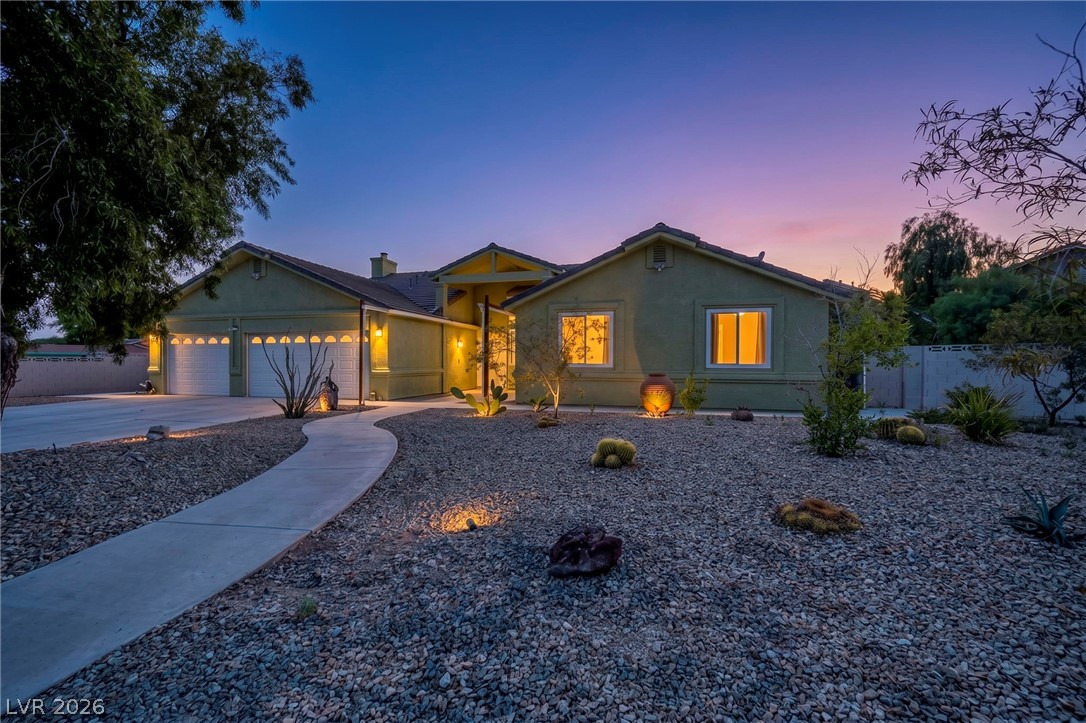


6491 Dove Point Place
Las Vegas, NV