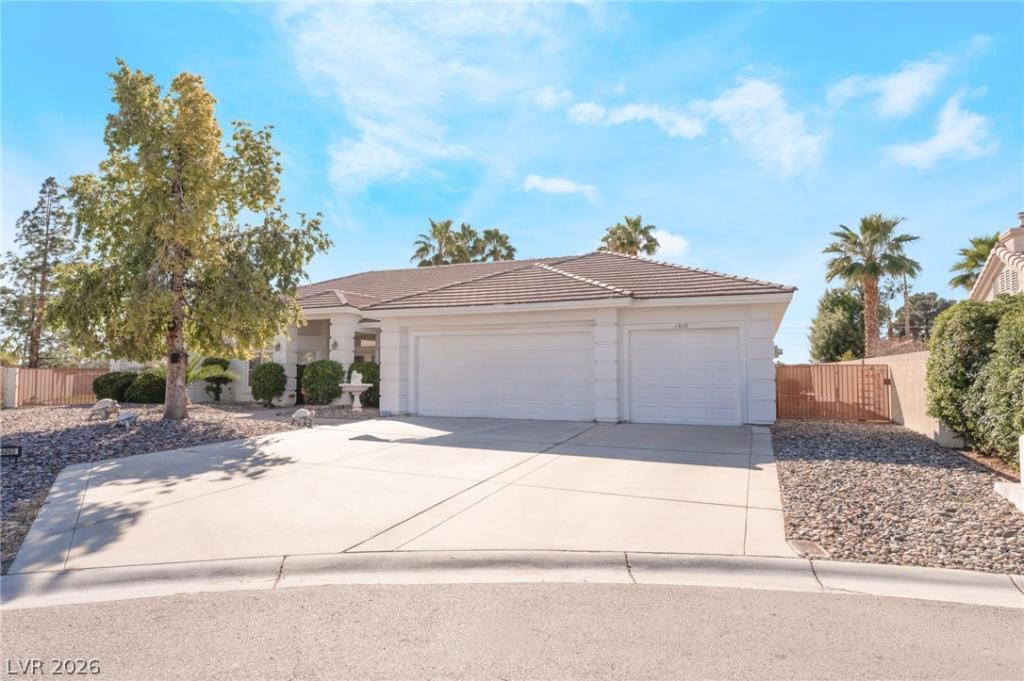


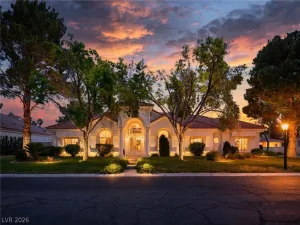
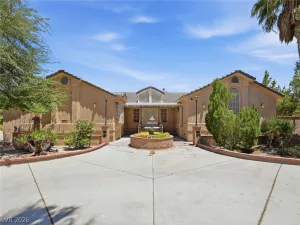
Stunning custom single-story home on a 20,000 SF cul-de-sac lot! Featuring 10 ft ceilings, 8 ft doors, & shutters throughout, this home combines elegance and comfort. Chefs kitchen offers JennAir double ovens, a Viking cooktop, industrial hood, & cabinet panelled SubZero fridge. You’ll enjoy a dining nook and a formal dining room. Enjoy multiple living spaces – formal living room with wet bar, large family room with fireplace, and a spacious media room. Home is wired for music throughout. The primary suite is a true retreat with its own fireplace, large sitting area, French door to patio, spa-like bath, and custom closet. The backyard is built for entertaining with a sparkling pool, expansive paver patio, custom outdoor BBQ and fireplace, a real grass area, and a hidden side yard with a shed plus another HUGE area with casita potential. RV gates offer future RV parking potential. Oversized garage is over 800sf with a mudroom area for storage. Must see!
Property Details
Price:
$970,000
MLS #:
2724735
Status:
Active
Beds:
4
Baths:
3
Type:
Single Family
Subtype:
SingleFamilyResidence
Listed Date:
Oct 15, 2025
Finished Sq Ft:
3,314
Total Sq Ft:
3,314
Lot Size:
20,473 sqft / 0.47 acres (approx)
Year Built:
1998
Schools
Elementary School:
Deskin, Ruthe,Deskin, Ruthe
Middle School:
Leavitt Justice Myron E
High School:
Centennial
Interior
Appliances
Built In Gas Oven, Double Oven, Dishwasher, Gas Cooktop, Disposal, Microwave, Refrigerator
Bathrooms
3 Full Bathrooms
Cooling
Central Air, Electric, Two Units
Fireplaces Total
3
Flooring
Hardwood, Tile
Heating
Central, Gas, Multiple Heating Units
Interior Features
Bathroomon Main Level, Bedroom On Main Level, Ceiling Fans, Full Bath On Main Level, Intercom, Primary Downstairs, Window Treatments, Central Vacuum, Programmable Thermostat
Laundry Features
Gas Dryer Hookup, Laundry Room
Exterior
Architectural Style
One Story, Custom
Association Amenities
None
Attached Garage YN
1
Construction Materials
Frame, Stucco
Direction Faces
North
Exterior Features
Built In Barbecue, Barbecue, Patio, Shed
Fencing
Block, Back Yard, Rv Gate, Stucco Wall
Garage Spaces
3
Green Energy Efficient
Solar Panels, Windows
Lot Features
Quarter To One Acre, Back Yard, Desert Landscaping, Landscaped
Open Parking YN
1
Other Structures
Sheds
Parking Features
Attached, Garage, Garage Door Opener, Guest, Inside Entrance, Open, Rv Potential, Rv Gated, Rv Access Parking, Workshop In Garage
Patio And Porch Features
Covered, Enclosed, Patio
Roof
Pitched, Tile
Stories
1
View
None
Window Features
Double Pane Windows, Plantation Shutters
Financial
Taxes
$4,722
Directions
Lone Mountain & Conough, north on Conough, 1st cul-de-sac on right.
Map
Contact Us
Mortgage Calculator
Similar Listings Nearby



4860 Conough Lane
Las Vegas, NV