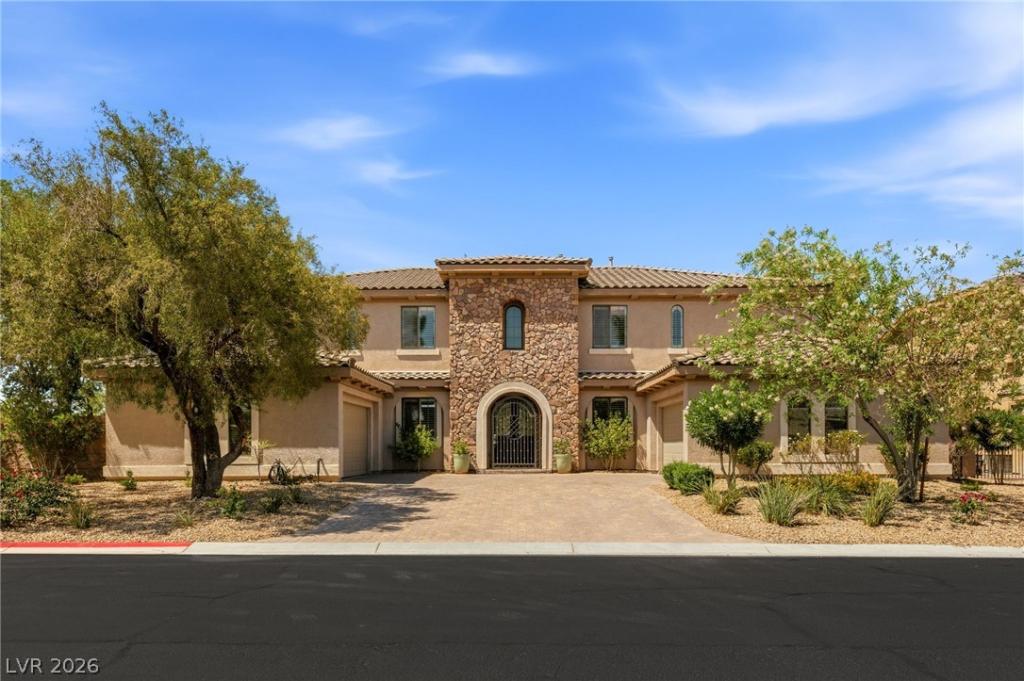


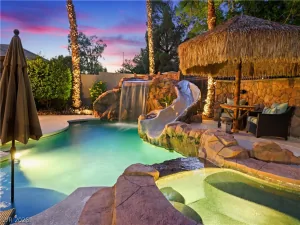
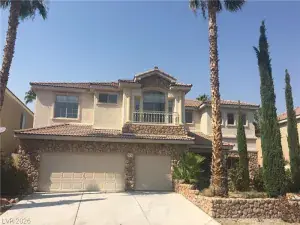
Tucked away in an exclusive gated community of just 16 homes, this spectacular residence offers exceptional privacy, luxury, and space. Situated on a desirable corner lot with no rear neighbors, this home features a highly sought-after floor plan with dual primary suites. One is conveniently located downstairs and another upstairs. The expansive upstairs primary retreat includes a versatile adjoining room, perfect for a home office, library, nursery, fitness space, or private sitting room. Soaring vaulted ceilings and an abundance of natural light create an open, inviting atmosphere throughout. This property also has fresh new paint throughout the home. The chef’s kitchen is equipped with high-end appliances, generous prep space, and is ideal for both everyday living and entertaining. Step outside to your private backyard oasis featuring a sparkling pool and spa, lush turf, a covered patio, and plenty of room to relax or host guests. A rare 4-car garage completes this exceptional home, ideally located in an intimate gated community offering comfort, privacy, and convenience. A rare opportunity to acquire this exceptional estate with seller financing available, offering added flexibility for the discerning buyer. Inquire for details and terms.
Property Details
Price:
$899,900
MLS #:
2795089
Status:
Active
Beds:
4
Baths:
5
Type:
Single Family
Subtype:
SingleFamilyResidence
Subdivision:
Heller Estate
Listed Date:
Jun 29, 2026
Finished Sq Ft:
4,353
Total Sq Ft:
4,353
Lot Size:
10,890 sqft / 0.25 acres (approx)
Year Built:
2006
Schools
Elementary School:
Neal, Joseph,Neal, Joseph
Middle School:
Saville Anthony
High School:
Shadow Ridge
Interior
Appliances
Built In Gas Oven, Double Oven, Dryer, Dishwasher, Gas Cooktop, Disposal, Microwave, Refrigerator, Wine Refrigerator, Washer
Bathrooms
4 Full Bathrooms, 1 Half Bathroom
Cooling
Central Air, Electric, Two Units
Fireplaces Total
1
Flooring
Carpet, Tile
Heating
Central, Gas, Multiple Heating Units
Interior Features
Bathroomon Main Level, Bedroom On Main Level, Ceiling Fans, Full Bath On Main Level, Window Treatments
Laundry Features
Cabinets, Gas Dryer Hookup, Main Level, Laundry Room, Sink
Exterior
Architectural Style
Two Story
Association Amenities
Gated
Attached Garage YN
1
Construction Materials
Frame, Stucco
Direction Faces
South
Exterior Features
Balcony, Handicap Accessible, Porch, Patio, Private Yard, Sprinkler Irrigation
Fencing
Back Yard, Slump Stone
Garage Spaces
4
Green Energy Efficient
Windows
Lot Features
Corner Lot, Drip Irrigation Bubblers, Desert Landscaping, Landscaped, No Rear Neighbors, Rocks, Synthetic Grass, Trees, Less Than Quarter Acre
Parking Features
Attached, Garage, Garage Door Opener, Private, Tandem
Patio And Porch Features
Balcony, Covered, Patio, Porch
Roof
Tile
Security Features
Gated Community
Spa Features
In Ground
Stories
2
Window Features
Blinds, Double Pane Windows, Plantation Shutters
Financial
HOA Fee
$185
HOA Fee Frequency
Monthly
HOA Includes
AssociationManagement
HOA Name
Cornerstone
HOA Phone
702-953-2226
Taxes
$6,399
Directions
SOUTH ON JONES FROM THE 215, RIGHT ON TROPICAL, LEFT ON KYLIE, THROUGH GATE, LEFT ON NATALIA, FIRST HOUSE ON THE LEFT
Map
Contact Us
Mortgage Calculator
Similar Listings Nearby


6644 Natalia Court
Las Vegas, NV