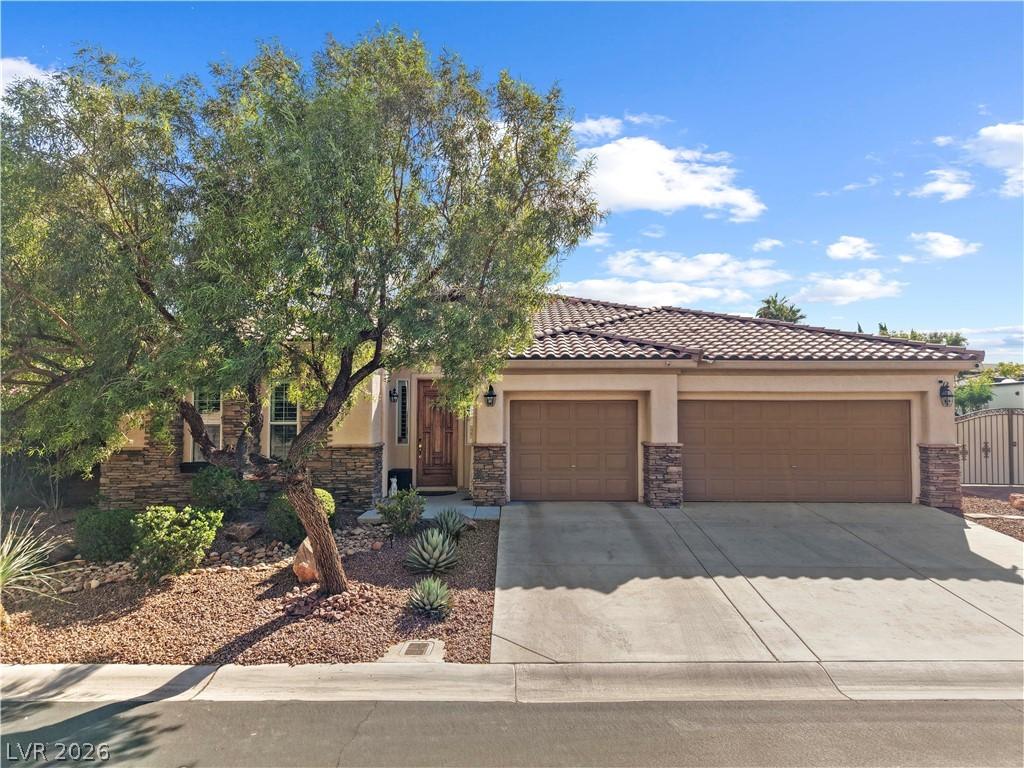


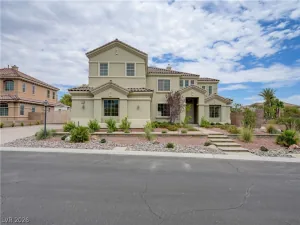
Discover elevated living in this beautifully upgraded, 3,045-square-foot single-story retreat with an expansive floor plan, a 3-car garage, and RV parking on a spacious lot. Elegant travertine flooring flows throughout—NO CARPET—complementing an inviting living area with a fireplace, a formal dining room, and a spacious kitchen with granite countertops, a breakfast nook, and a walk-in pantry. TWO PAID-OFF SOLAR SYSTEMS add exceptional appeal, with seller-reported electric bills as low as $18. Major improvements include a NEW HVAC system (2024), updated kitchen appliances (2024), fresh interior paint, and a premium whole-house water filtration system (2025). Your PRIVATE RESORT awaits outdoors, featuring a SALTWATER POOL and heated spa, gazebo, putting green, premium heat-resistant turf, heat-resistant pool decking, electric sun shades, and a courtyard with an electric canopy. Additional highlights include Vivint security, an oversized laundry room, and an epoxy-finished 3-car garage with included storage shelving. Multiple refrigerators and a deep freezer are also included! Experience spacious living, thoughtful upgrades, and an exceptional outdoor retreat. Schedule your private showing today!
Property Details
Price:
$950,000
MLS #:
2828260
Status:
Active
Beds:
4
Baths:
4
Type:
Single Family
Subtype:
SingleFamilyResidence
Subdivision:
Timber Ridge
Listed Date:
Oct 29, 2026
Finished Sq Ft:
3,045
Total Sq Ft:
3,045
Lot Size:
13,068 sqft / 0.30 acres (approx)
Year Built:
2004
Schools
Elementary School:
Deskin, Ruthe,Deskin, Ruthe
Middle School:
Leavitt Justice Myron E
High School:
Centennial
Interior
Appliances
Built In Gas Oven, Dryer, Dishwasher, Electric Cooktop, Disposal, Microwave, Refrigerator, Washer
Bathrooms
3 Full Bathrooms, 1 Half Bathroom
Cooling
Central Air, Electric
Fireplaces Total
1
Flooring
Tile
Heating
Central, Gas
Interior Features
Bathroomon Main Level, Bedroom On Main Level, Ceiling Fans, Primary Downstairs, Window Treatments
Laundry Features
Gas Dryer Hookup, Main Level, Laundry Room
Exterior
Architectural Style
One Story
Association Amenities
Gated
Attached Garage YN
1
Direction Faces
North
Exterior Features
Porch
Fencing
Block, Back Yard
Garage Spaces
3
Lot Features
Quarter To One Acre, Desert Landscaping, Landscaped
Parking Features
Attached, Epoxy Flooring, Garage, Inside Entrance, Private, Rv Gated, Rv Access Parking, Rv Paved, Shelves
Patio And Porch Features
Porch
Roof
Tile
Security Features
Gated Community
Spa Features
In Ground
Stories
1
Window Features
Plantation Shutters
Financial
HOA Fee
$400
HOA Fee Frequency
Quarterly
HOA Includes
AssociationManagement
HOA Name
Timber Ridge
HOA Phone
702-515-2042
Taxes
$4,336
Directions
From I-15, take US-95 North and exit Cheyenne Avenue. Head west on Cheyenne, north on Buffalo Drive, west on Lone Mountain Road, south on Quadrel Street, east on Lillywood Avenue, south on Junewood Street, then east on Lumberjack Avenue. Property will be on the right at 7627 Lumberjack Avenue.
Map
Contact Us
Mortgage Calculator
Similar Listings Nearby


7627 Lumberjack Avenue
Las Vegas, NV