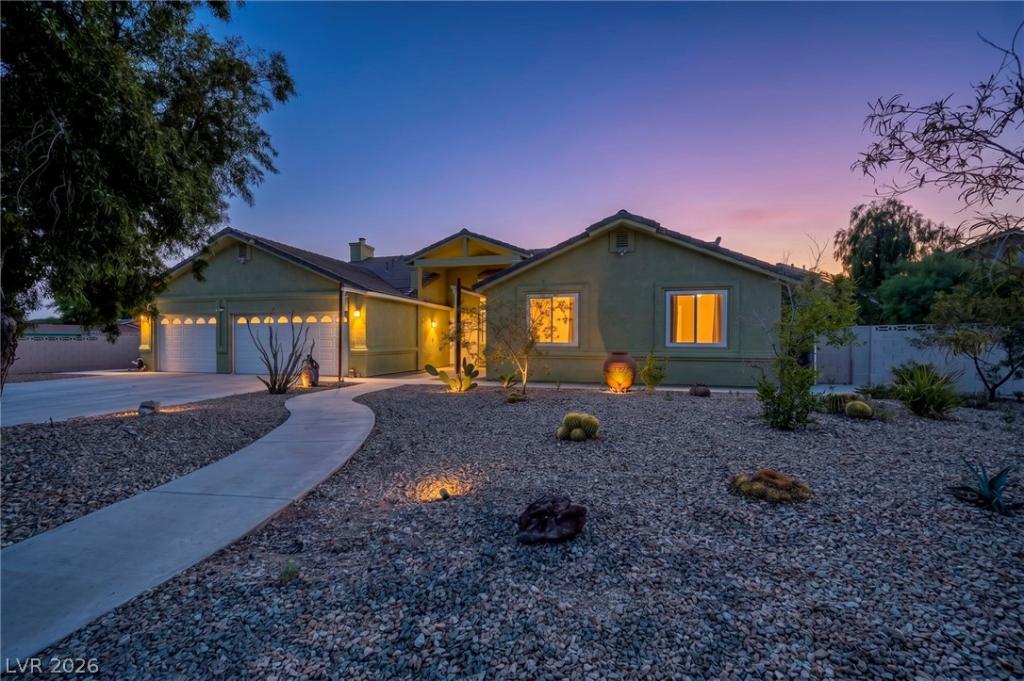


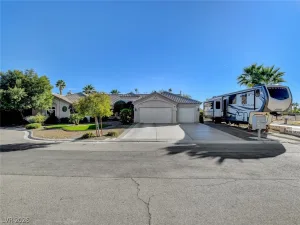
Experience the pinnacle of semi-rural luxury in Las Vegas, where a stunning ranch-style home has been reimagined with a sophisticated modern build-out and a breathtaking open floor plan. The interior’s seamless flow maximizes every inch of space, inviting natural light to dance across contemporary finishes and creating an airy, cohesive environment perfect for both high-end entertaining and intimate family life. This cul-de-sac home sits on a semi-private road of only 20 homes. RARE 0.65-acre lot in the desirable Lone Mountain, this property offers the unparalleled freedom of no HOA, providing a massive blank canvas for a custom desert oasis, a detached workshop, or even a private casita. The expansive grounds are practical as well as luxurious, featuring two dedicated RV gates and a 3-car garage to accommodate an entire fleet of vehicles and outdoor toys. This back yard is the perfect start to your dream oasis featuring 3 apricot , 2 pear, 1 lime, 1 fig, 1 apple and 1 orange tree, most of which are already fruit bearing! With about 2 dozen shade trees already in the back yard most of the heavy lifting is already done, you just need to put your touch on it! You are perfectly positioned to enjoy the best of the Northwest, the rugged hiking trails of Lone Mountain and still close enough Downtown Summerlin and the Freeways.
Property Details
Price:
$900,000
MLS #:
2774450
Status:
Active
Beds:
4
Baths:
3
Type:
Single Family
Subtype:
SingleFamilyResidence
Listed Date:
May 4, 2026
Finished Sq Ft:
2,511
Total Sq Ft:
2,511
Lot Size:
28,314 sqft / 0.65 acres (approx)
Year Built:
1995
Schools
Elementary School:
Eisenberg, Dorothy,Eisenberg, Dorothy
Middle School:
Molasky I
High School:
Cimarron-Memorial
Interior
Appliances
Disposal, Gas Range, Gas Water Heater, Tankless Water Heater, Water Purifier
Bathrooms
2 Full Bathrooms, 1 Half Bathroom
Cooling
Central Air, Electric
Fireplaces Total
1
Flooring
Tile
Heating
Central, Gas
Interior Features
Bedroom On Main Level, Ceiling Fans, Primary Downstairs, Pot Rack, Window Treatments, Central Vacuum
Laundry Features
Gas Dryer Hookup, Main Level, Laundry Room
Exterior
Architectural Style
One Story
Association Amenities
None
Attached Garage YN
1
Construction Materials
Frame, Stucco
Direction Faces
East
Exterior Features
Patio, Private Yard
Fencing
Block, Back Yard
Garage Spaces
3
Lot Features
Quarter To One Acre, Back Yard, Cul De Sac, Front Yard, Sprinklers In Front, Landscaped, Rocks
Parking Features
Attached, Exterior Access Door, Garage, Garage Door Opener, Inside Entrance, Private, Rv Hook Ups, Rv Gated, Rv Access Parking
Patio And Porch Features
Covered, Patio
Roof
Tile
Stories
1
View
None
Window Features
Window Treatments
Financial
Taxes
$3,384
Directions
From Cheyenne and Buffalo, head North on Buffalo, left on Gilmore, right on Quadrel, last left on Quadrel, house at end of cul-de-sac w/ 3 car garage and 2 RV gates.
Map
Contact Us
Mortgage Calculator
Similar Listings Nearby


3925 Quadrel Street
Las Vegas, NV