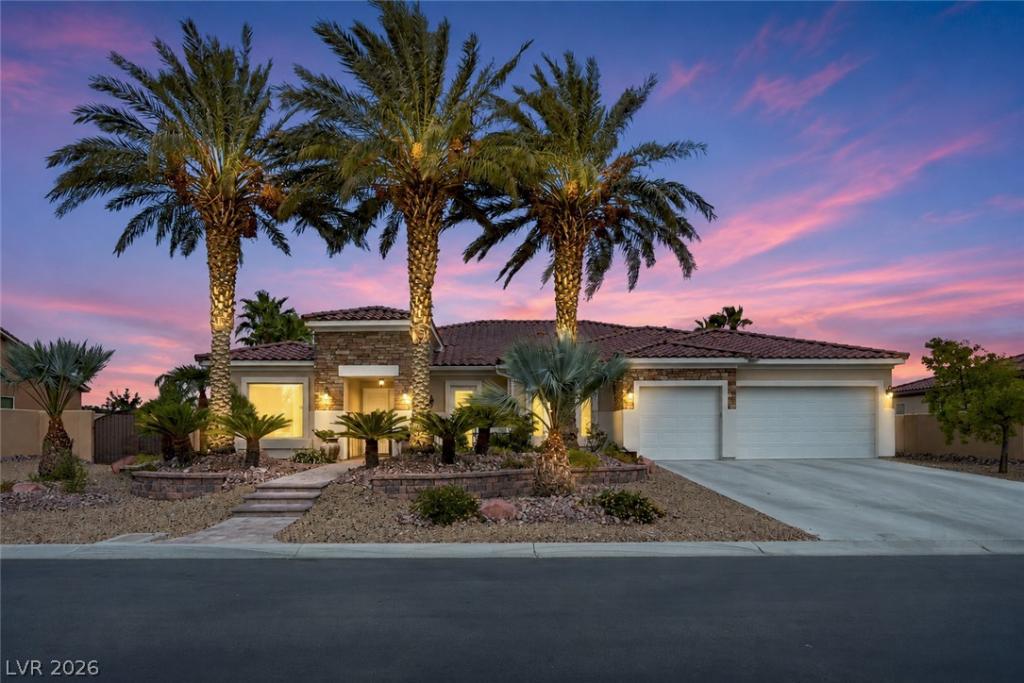


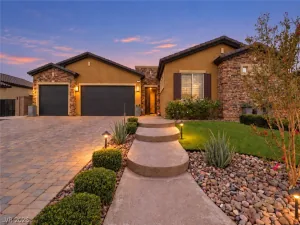
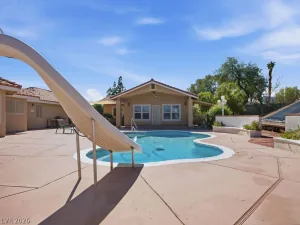
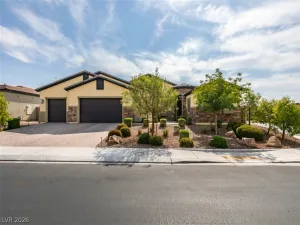
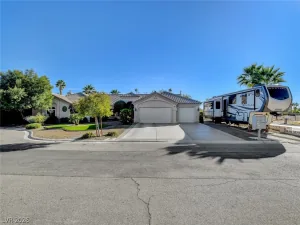
Experience refined indoor-outdoor living in this former model home, ideally situated within a gated community on an expansive 14,375-square-foot lot with paid-off solar. Designed for effortless entertaining, the tropical-inspired backyard features a saltwater pool and spa, direct pool access to a bathroom, palm-lined landscaping, privacy walls, and multiple outdoor living spaces.
The outdoor kitchen is a chef’s dream, offering 28 linear feet of custom counters, two-level counter and bar seating, a 60,000 BTU power burner, warming drawer, commercial-grade ice maker, built-in refrigerator, 34-inch drop-in BBQ, stainless-steel cabinetry, and a 55-inch TV. A pass-through window connects directly to the interior kitchen for seamless entertaining. High-pressure stainless-steel misting systems help reduce temperatures by approximately 10 degrees, while full-length commercial Sunbrella shades provide additional comfort.
Inside, oversized bedrooms feature walk-in closets and bathrooms designed with a private mini-suite feel. The expansive primary suite offers double-door entry, an oversized closet, and a luxurious dual-head shower. Additional highlights include paid-off solar, RV parking, an extra-deep three-car garage with two overhead storage racks, insulated garage doors, a 2021 interior repaint, updated kitchen appliances in 2023, and a new energy-efficient multi-speed pool pump installed in 2025 with a 5-year warranty. Pool fencing with child-safety openings and alarms on rear exit doors provide added peace of mind.
A rare combination of generous lot size, former-model-home quality, resort-style outdoor living, paid-off solar, RV parking, and exceptional entertaining amenities, 5612 Lusitano offers a private retreat designed for elevated everyday living.
The outdoor kitchen is a chef’s dream, offering 28 linear feet of custom counters, two-level counter and bar seating, a 60,000 BTU power burner, warming drawer, commercial-grade ice maker, built-in refrigerator, 34-inch drop-in BBQ, stainless-steel cabinetry, and a 55-inch TV. A pass-through window connects directly to the interior kitchen for seamless entertaining. High-pressure stainless-steel misting systems help reduce temperatures by approximately 10 degrees, while full-length commercial Sunbrella shades provide additional comfort.
Inside, oversized bedrooms feature walk-in closets and bathrooms designed with a private mini-suite feel. The expansive primary suite offers double-door entry, an oversized closet, and a luxurious dual-head shower. Additional highlights include paid-off solar, RV parking, an extra-deep three-car garage with two overhead storage racks, insulated garage doors, a 2021 interior repaint, updated kitchen appliances in 2023, and a new energy-efficient multi-speed pool pump installed in 2025 with a 5-year warranty. Pool fencing with child-safety openings and alarms on rear exit doors provide added peace of mind.
A rare combination of generous lot size, former-model-home quality, resort-style outdoor living, paid-off solar, RV parking, and exceptional entertaining amenities, 5612 Lusitano offers a private retreat designed for elevated everyday living.
Property Details
Price:
$945,000
MLS #:
2799104
Status:
Active
Beds:
4
Baths:
4
Type:
Single Family
Subtype:
SingleFamilyResidence
Subdivision:
Ponderosa Estate
Listed Date:
Jul 11, 2026
Finished Sq Ft:
3,604
Total Sq Ft:
3,604
Lot Size:
14,375 sqft / 0.33 acres (approx)
Year Built:
2006
Schools
Elementary School:
Neal, Joseph,Neal, Joseph
Middle School:
Saville Anthony
High School:
Shadow Ridge
Interior
Appliances
Dryer, Dishwasher, Gas Cooktop, Disposal, Microwave, Refrigerator, Water Softener Owned, Water Heater, Washer
Bathrooms
3 Full Bathrooms, 1 Half Bathroom
Cooling
Central Air, Electric, Two Units
Flooring
Carpet, Tile
Heating
Central, Electric, Gas
Interior Features
Ceiling Fans, Primary Downstairs, Window Treatments
Laundry Features
Cabinets, Electric Dryer Hookup, Gas Dryer Hookup, Laundry Room, Sink
Exterior
Architectural Style
One Story
Association Amenities
Dog Park, Gated
Attached Garage YN
1
Direction Faces
West
Exterior Features
Built In Barbecue, Barbecue, Patio, Private Yard, Awnings
Fencing
Block, Back Yard
Garage Spaces
3
Green Energy Efficient
Windows, Solar Panels
Lot Features
Desert Landscaping, Landscaped, Less Than Quarter Acre
Parking Features
Attached, Garage, Private, Rv Hook Ups, Rv Gated, Rv Access Parking
Patio And Porch Features
Covered, Patio
Roof
Tile
Security Features
Prewired, Gated Community
Stories
1
View
Mountains
Window Features
Blinds, Double Pane Windows
Financial
HOA Fee
$131
HOA Fee Frequency
Monthly
HOA Includes
AssociationManagement
HOA Name
Ponderosa Estates
HOA Phone
702-982-0430
Taxes
$4,619
Directions
Go East on Ann From I-95, Left on Torrey Pines, Left into Ponderosa Estates, follow the street all the way around the corner, House is on left hand side of the road.
Map
Contact Us
Mortgage Calculator
Similar Listings Nearby



5612 Lusitano Street
Las Vegas, NV