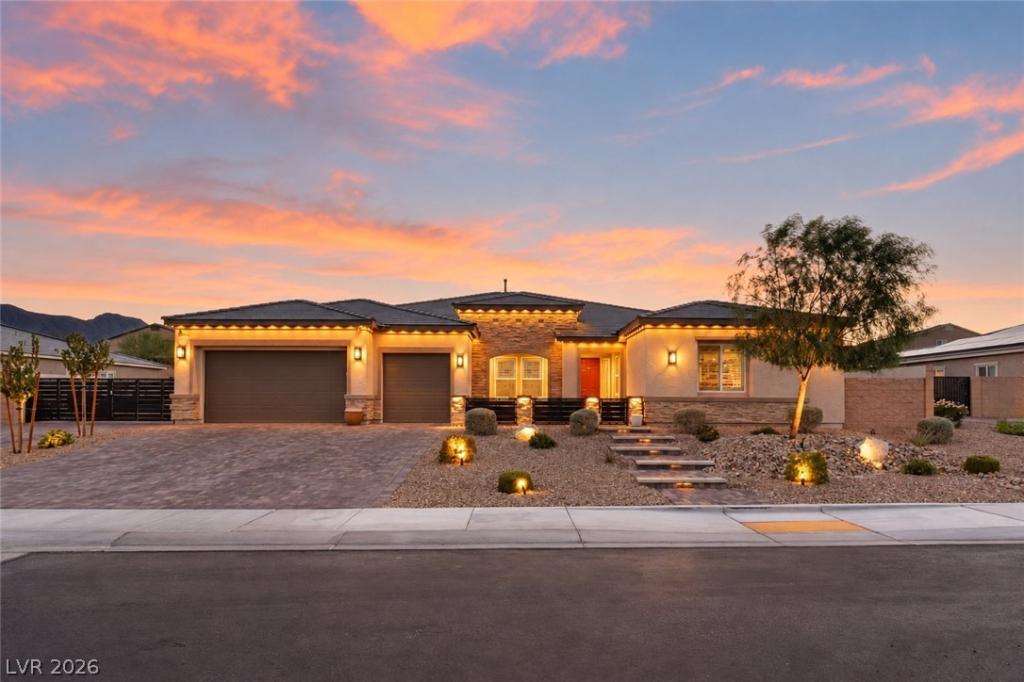


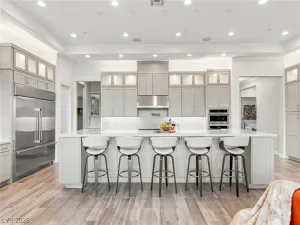
Nearly new 2024 construction with a rare combination of space, upgrades and outdoor amenities, all in one single-story home. Set on an approximately .41-acre lot, this 4,010 sq. ft. residence offers 4 bedrooms, 4 bathrooms, two flexible den/living spaces and a 3-car garage. The custom backyard is designed for entertaining and everyday living, featuring a pool and spa with water features, private pickleball court, basketball hoop, outdoor kitchen with built-in BBQ and TV area, extended covered patio, synthetic turf, extensive pavers, mature landscaping and full RV parking with hookups. Inside, the open layout centers around an impressive kitchen with an approximately 15-ft waterfall quartz island, GE Monogram appliances, upgraded cabinetry, walk-in pantry, butler’s wet bar and separate coffee/bar station. Multi-slide and additional sliding doors create an easy connection between the indoor and outdoor living spaces. The spacious primary suite includes a sitting area, backyard access and a custom walk-in closet with direct access to the laundry room. Additional highlights include tray ceilings, decorative beams, upgraded flooring, custom closet systems, EV charger and flexible spaces ideal for an office, media room, gym or additional living area. Thoughtfully upgraded inside and out, this one-of-a-kind property truly has it all!
Property Details
Price:
$1,849,000
MLS #:
2817320
Status:
Active
Beds:
4
Baths:
4
Type:
Single Family
Subtype:
SingleFamilyResidence
Subdivision:
Ann & Hualapai
Listed Date:
Oct 9, 2026
Finished Sq Ft:
4,047
Total Sq Ft:
4,047
Lot Size:
17,860 sqft / 0.41 acres (approx)
Year Built:
2024
Schools
Elementary School:
Allen, Dean La Mar,Allen, Dean La Mar
Middle School:
Leavitt Justice Myron E
High School:
Centennial
Interior
Appliances
Built In Gas Oven, Double Oven, Dryer, Disposal, Gas Water Heater, Microwave, Refrigerator, Water Heater, Washer
Bathrooms
2 Full Bathrooms, 1 Three Quarter Bathroom, 1 Half Bathroom
Cooling
Central Air, Electric, Two Units
Flooring
Laminate, Tile
Heating
Central, Gas
Interior Features
Bathroomon Main Level, Bedroom On Main Level, Ceiling Fans, Primary Downstairs, Window Treatments
Laundry Features
Cabinets, Gas Dryer Hookup, Laundry Room, Sink
Exterior
Architectural Style
One Story
Association Amenities
Gated
Attached Garage YN
1
Direction Faces
East
Exterior Features
Built In Barbecue, Barbecue, Courtyard, Patio, Rv Hookup
Fencing
Block, Back Yard
Garage Spaces
3
Green Energy Efficient
Windows
Lot Features
Quarter To One Acre, Desert Landscaping, Landscaped
Parking Features
Attached, Finished Garage, Garage, Inside Entrance, Private, Rv Hook Ups, Rv Access Parking
Patio And Porch Features
Covered, Patio
Roof
Pitched, Tile
Security Features
Gated Community
Stories
1
Window Features
Double Pane Windows, Low Emissivity Windows, Plantation Shutters
Financial
HOA Fee
$133
HOA Fee 2 Frequency
Monthly
HOA Fee Frequency
Monthly
HOA Includes
AssociationManagement
HOA Name
Thoroughbred Mgmt
HOA Phone
702-515-2043
Taxes
$13,453
Directions
215N to exit E on Ann Road, pass Hualapai Way, then R on Eula Street, to Left on Amati Avenue – Community is on the left.
Map
Contact Us
Mortgage Calculator
Similar Listings Nearby



5475 Grambley Street
Las Vegas, NV