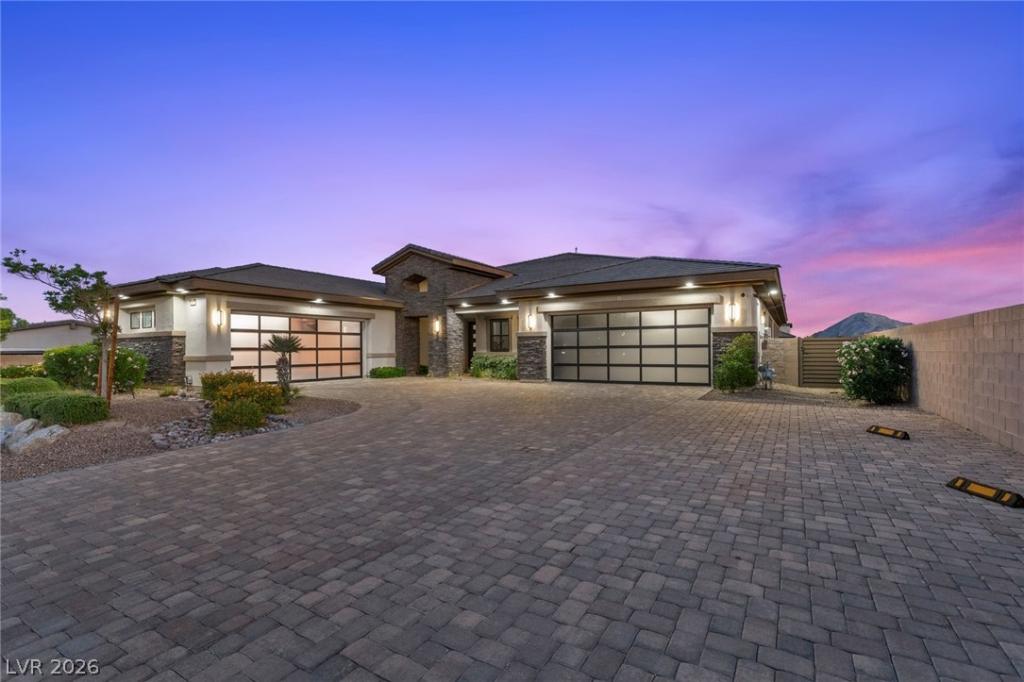


Experіеnce elеvаted dеѕеrt living in this stunning luxurу sіngle-story custom estate situated on nearly a half-acre lot with breathtaking panoramic mountain views. Designed with a sleek modern aesthetic and open-concept layout, this exceptional home features 4 spacious bedrooms, a private office, den, & expansive living and dining areas perfect for entertaining. The gourmet kitchen is equipped with high-end stainless steel appliances, oversized island, and designer finishes throughout. A striking two-way fireplace creates a warm ambiance between the den and living room, while an additional outdoor fireplace enhances the resort-style backyard experience. Enjoy a sparkling pool and spa, putting green, half-size basketball court, built-in BBQ, and two covered outdoor living spaces complete with automatic sun screens. Additional highlights include a private electric gated entry, paid-off solar, and an oversized 4-car garage, offering the perfect blend of luxury, privacy, and functionality.
Property Details
Price:
$1,925,000
MLS #:
2813563
Status:
Active
Beds:
4
Baths:
4
Type:
Single Family
Subtype:
SingleFamilyResidence
Subdivision:
Elk Ridge Estates
Listed Date:
Sep 2, 2026
Finished Sq Ft:
4,474
Total Sq Ft:
4,474
Lot Size:
20,038 sqft / 0.46 acres (approx)
Year Built:
2018
Schools
Elementary School:
Darnell, Marshall C,Darnell, Marshall C
Middle School:
Escobedo Edmundo
High School:
Centennial
Interior
Appliances
Built In Gas Oven, Double Oven, Dryer, Dishwasher, Energy Star Qualified Appliances, Gas Cooktop, Disposal, Microwave, Refrigerator, Water Softener Owned, Water Heater, Water Purifier, Washer
Bathrooms
2 Full Bathrooms, 1 Three Quarter Bathroom, 1 Half Bathroom
Cooling
Central Air, Electric, Energy Star Qualified Equipment, High Efficiency, Two Units
Fireplaces Total
2
Flooring
Carpet, Tile
Heating
Central, Gas, High Efficiency, Multiple Heating Units
Interior Features
Bathroomon Main Level, Bedroom On Main Level, Ceiling Fans, Full Bath On Main Level, Primary Downstairs, Window Treatments, Central Vacuum, Programmable Thermostat
Laundry Features
Cabinets, Gas Dryer Hookup, Main Level, Laundry Room, Sink
Exterior
Architectural Style
One Story
Association Amenities
None
Attached Garage YN
1
Construction Materials
Frame, Stucco, Drywall
Direction Faces
North
Exterior Features
Built In Barbecue, Barbecue, Patio, Private Yard, Awnings, Sprinkler Irrigation
Fencing
Block, Back Yard, Electric
Garage Spaces
4
Green Energy Efficient
Solar Panels, Windows, Hvac
Lot Features
Quarter To One Acre, Drip Irrigation Bubblers, Desert Landscaping, Sprinklers In Front, Landscaped, Rocks, Synthetic Grass, Sprinklers On Side
Parking Features
Attached, Garage, Garage Door Opener, Private, Rv Potential, Rv Access Parking, Shelves
Patio And Porch Features
Covered, Patio
Roof
Tile
Security Features
Prewired, Security System Owned, Controlled Access
Spa Features
In Ground
Stories
1
View
Mountains
Window Features
Blinds, Double Pane Windows, Low Emissivity Windows, Plantation Shutters, Window Treatments
Financial
Taxes
$11,487
Directions
I-215 N to Ann Rd go East to Conquistador, go North to El Campo Grande Ave take a left, Home is on the left..
Map
Contact Us
Mortgage Calculator
Similar Listings Nearby




9841 West El Campo Grande Avenue
Las Vegas, NV