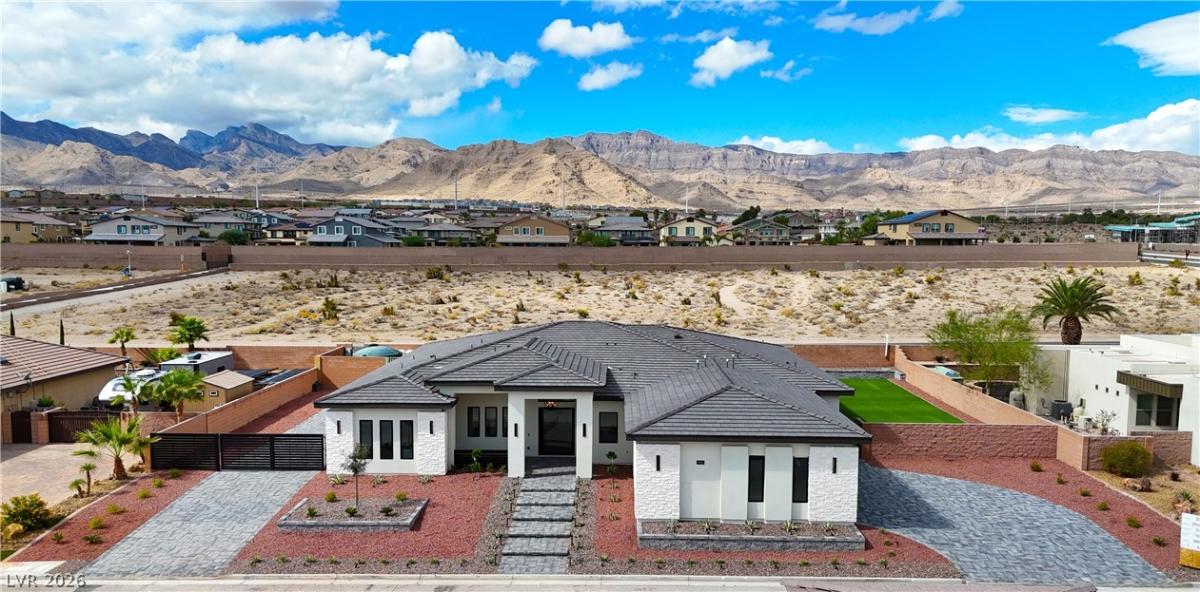


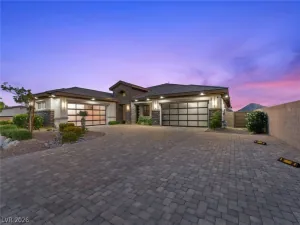
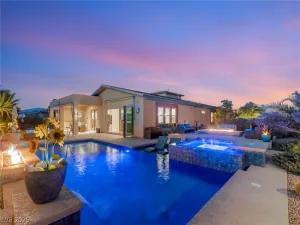
Experience refined single-story living in this newly built residence within a small gated community in the Northwest Valley, offering mountain views and quick access to I-215. Set on over half an acre, this exceptional home features 4 bedrooms, 4.5 baths, a 3-car garage, and paved, gated RV parking. Elegant chandeliers, recessed lighting, and a striking floor-to-ceiling fireplace enhance the beautifully appointed interior. The kitchen showcases custom cabinetry with elevated storage, silver roots honed marble countertops with generous island to match, stainless steel appliances, and a butler’s pantry for effortless entertaining. Spa-inspired bathrooms feature tiled showers with built-in niches, custom vanities, and thoughtfully selected lighting. The privately situated primary suite offers direct backyard access, a custom walk-in closet, and a luxurious bath with a separate soaking tub, dual vanities, and a dedicated makeup vanity. Outdoors, enjoy a resort-inspired retreat with a heated in-ground pool, cascading waterfall feature, in-ground spa, and attached covered patio ideal for alfresco dining and relaxation. Beautiful low-maintenance landscaping and block fencing complete this elegant home’s private outdoor setting. Move-in ready, this stunning new home offers luxurious comfort and exceptional indoor-outdoor living.
Property Details
Price:
$1,849,999
MLS #:
2826570
Status:
Active
Beds:
4
Baths:
5
Type:
Single Family
Subtype:
SingleFamilyResidence
Listed Date:
Oct 15, 2026
Finished Sq Ft:
4,064
Total Sq Ft:
4,064
Lot Size:
22,216 sqft / 0.51 acres (approx)
Year Built:
2026
Schools
Elementary School:
Allen, Dean La Mar,Allen, Dean La Mar
Middle School:
Leavitt Justice Myron E
High School:
Centennial
Interior
Appliances
Dishwasher, Gas Cooktop, Disposal, Microwave, Refrigerator
Bathrooms
4 Full Bathrooms, 1 Half Bathroom
Cooling
Central Air, Electric
Fireplaces Total
1
Flooring
Carpet, Laminate, Linoleum, Tile, Vinyl
Heating
Central, Propane
Interior Features
Bathroomon Main Level, Bedroom On Main Level, Ceiling Fans, Full Bath On Main Level, Primary Downstairs
Laundry Features
Electric Dryer Hookup, Main Level
Exterior
Architectural Style
One Story
Association Amenities
Gated
Attached Garage YN
1
Direction Faces
East
Exterior Features
Patio, Private Yard
Fencing
Block, Full
Garage Spaces
3
Green Energy Efficient
Windows
Lot Features
Quarter To One Acre, Landscaped
New Construction YN
1
Parking Features
Attached, Garage, Garage Door Opener, Private, Rv Gated, Rv Access Parking, Rv Paved
Patio And Porch Features
Covered, Patio
Roof
Tile
Spa Features
In Ground
Stories
1
Window Features
Double Pane Windows
Financial
HOA Fee
$600
HOA Fee Frequency
SemiAnnually
HOA Includes
AssociationManagement
HOA Name
Sierra Brook HOA
HOA Phone
702-296-8630
Taxes
$835
Directions
From I215 & W Ann Rd, east on W Ann Rd, right on Ruffian Rd, left on W Stephen Ave, left on Sierra Brook Ct, house is on the left.
Map
Contact Us
Mortgage Calculator
Similar Listings Nearby




5545 Sierra Brook Court
Las Vegas, NV