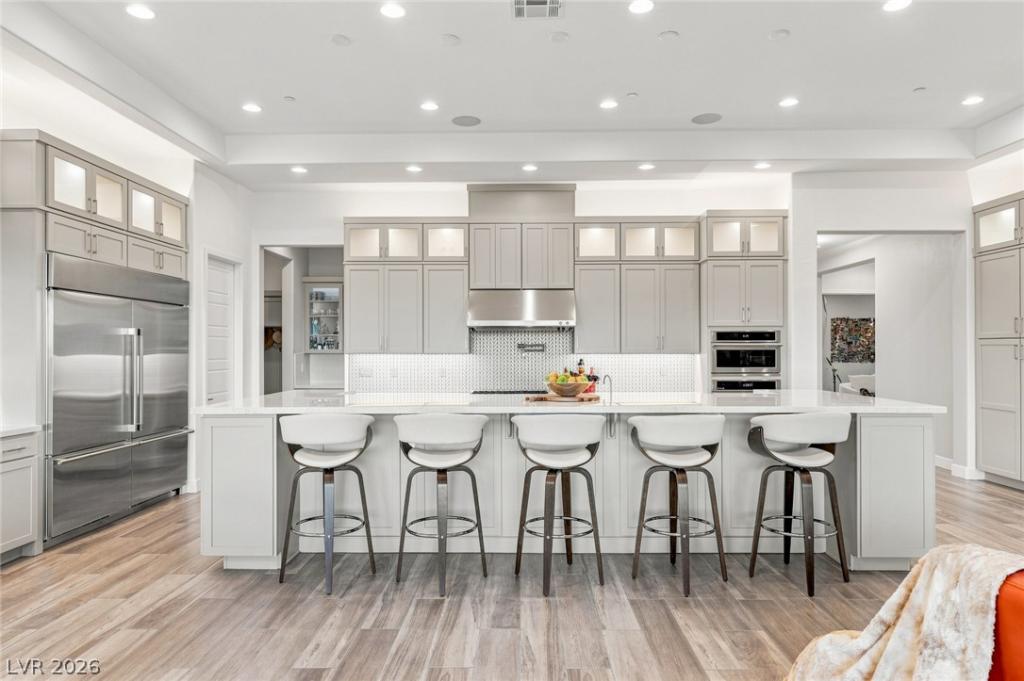


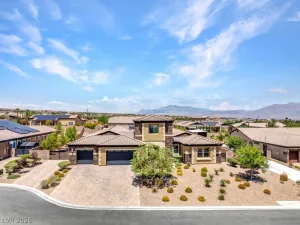
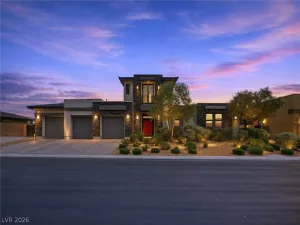
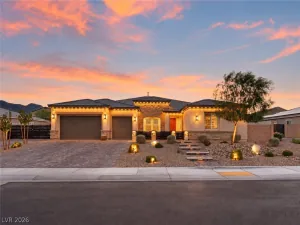
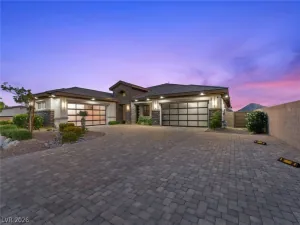
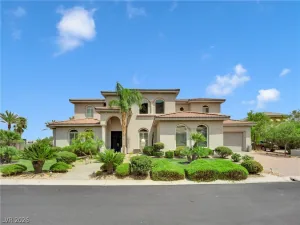
Exceрtіonal sіnglе-ѕtοrу living on a generous 0.41‐aсre homesite in northwest Las Vegas. This contemporary 4,047 sq ft residence offers 4 bedrooms, 4 baths, expansive proportions, and seamless indoor-outdoor living, with no home directly behind for added privacy. A paver driveway leads to an inviting entry courtyard with koi pond. Inside, abundant natural light fills the open-concept living spaces, highlighted by a great room with a 77-inch linear fireplace, tray ceiling, and dramatic 20-foot multi-slide doors. The chef’s kitchen features a large island, premium stainless appliances, dual commercial-size refrigerator/freezer combinations, dual range, extensive cabinetry, and butler’s pantry with wet bar. The private primary suite offers a spa-like bath, wet room with oversized shower and soaking tub, and generous walk-in closets with custom built-ins. The resort-style backyard features a pool and spa with waterfall, covered patio, outdoor kitchen, grill, fire pit, and surround sound. Additional features include a 3-car epoxy garage with EV charger and RV parking with hookups. A rare combination of space, privacy, contemporary design, and exceptional indoor-outdoor living.
Property Details
Price:
$1,875,000
MLS #:
2818189
Status:
Active
Beds:
4
Baths:
4
Type:
Single Family
Subtype:
SingleFamilyResidence
Subdivision:
Ann & Hualapai
Listed Date:
Sep 12, 2026
Finished Sq Ft:
4,047
Total Sq Ft:
4,047
Lot Size:
17,860 sqft / 0.41 acres (approx)
Year Built:
2023
Schools
Elementary School:
Allen, Dean La Mar,Allen, Dean La Mar
Middle School:
Leavitt Justice Myron E
High School:
Centennial
Interior
Appliances
Built In Gas Oven, Dryer, Dishwasher, Disposal, Microwave, Refrigerator, Water Softener Owned, Water Purifier, Wine Refrigerator, Washer
Bathrooms
2 Full Bathrooms, 1 Three Quarter Bathroom, 1 Half Bathroom
Cooling
Central Air, Electric, Two Units
Fireplaces Total
1
Flooring
Tile
Heating
Central, Electric, Multiple Heating Units, Solar
Interior Features
Bathroomon Main Level, Bedroom On Main Level, Ceiling Fans, Primary Downstairs, Window Treatments
Laundry Features
Electric Dryer Hookup, Gas Dryer Hookup, Main Level, Laundry Room
Exterior
Architectural Style
One Story
Association Amenities
Gated, Jogging Path
Attached Garage YN
1
Construction Materials
Drywall
Direction Faces
North
Exterior Features
Courtyard, Patio, Private Yard, Awnings, Sprinkler Irrigation
Fencing
Block, Back Yard
Garage Spaces
3
Green Energy Efficient
Solar Screens, Windows, Solar Panels
Lot Features
Quarter To One Acre, Drip Irrigation Bubblers, Desert Landscaping, Fruit Trees, Garden, Landscaped, Synthetic Grass, Trees
Parking Features
Attached, Epoxy Flooring, Electric Vehicle Charging Stations, Finished Garage, Garage, Garage Door Opener, Guest, Inside Entrance, Private, Rv Hook Ups, Rv Gated, Rv Access Parking, Rv Paved
Patio And Porch Features
Covered, Patio
Roof
Tile
Security Features
Security System Owned, Fire Sprinkler System
Stories
1
Window Features
Blinds, Double Pane Windows
Financial
HOA Fee
$133
HOA Fee Frequency
Monthly
HOA Includes
AssociationManagement,Security
HOA Name
Estrella Park
HOA Phone
702-515-2042
Taxes
$15,344
Directions
FROM 215 AND ANN ROAD PASS HUALAPAI WAY, RIGHT ON EULA ST TO GATE O’LOUGHLIN AVE , THROUGH GATE AND TURN LEFT ON GRAMBLEY ST, LEFT ON JUSTIN EARL
Map
Contact Us
Mortgage Calculator
Similar Listings Nearby


9935 Justin Earl Avenue
Las Vegas, NV