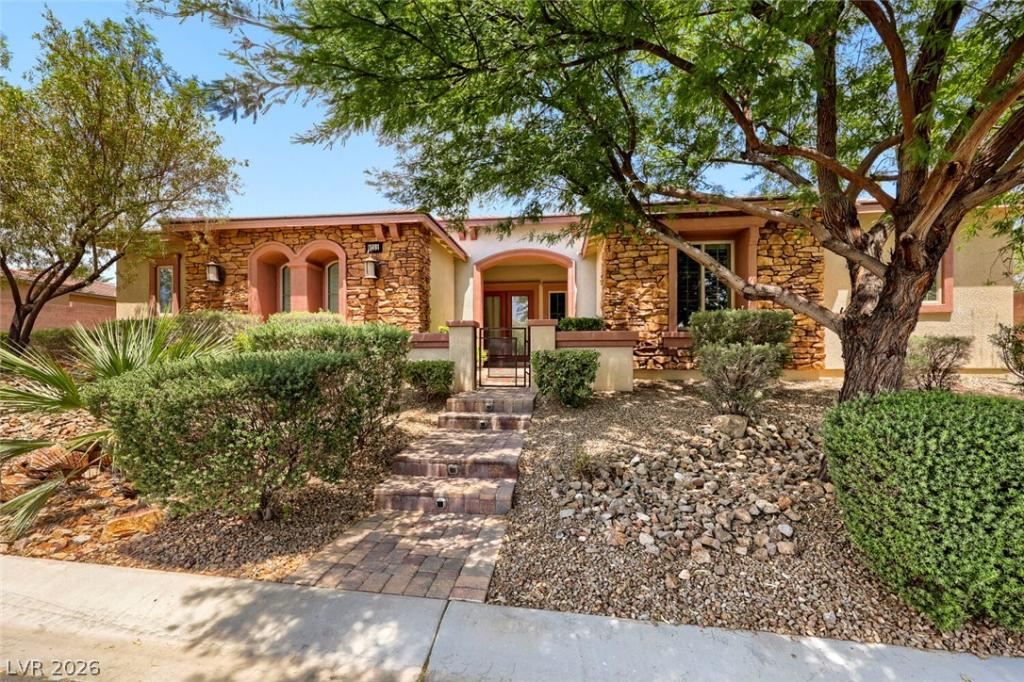


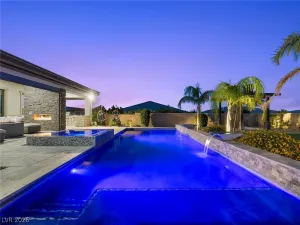
** Charming Centennial Hills home on 1/2 Acre with almost 5,000 sq ft total with 5 Bedrooms, 4 1/2 Bathrooms including Casita ** Main house 4,008 sq ft with large open space Great Room and Kitchen, 2 LARGE sliding glass doors across the back with INCREDIBLE view to the luxury back yard of Large covered back patio overlooking Beautiful 760 sq ft saltwater solar heated pool with water fountain & automatic cover and 960 sq ft Casita w/Kitchen, Living Room, Bathroom & Gym room!! ** Main house Kitchen has massive Center Island and separate Bar area in large room off kitchen ** Elegant Primary Suite & Bathroom plus 3 additional bedrooms plus Den ** Granite countertops throughout, Custom Cabinets, tall Ceilings ** 3 Car Garage attached and RV parking along side of house ** Landscaping includes 13 fruit trees and a small space to garden as well as easily maintained desert landscaping in front and back ** Solar panels with Batteries power the entire house and separate Solar for pool ** Tesla battery charger in garage ** Reverse Osmosis Water Filtration system **
Property Details
Price:
$1,790,000
MLS #:
2799609
Status:
Active
Beds:
5
Baths:
5
Type:
Single Family
Subtype:
SingleFamilyResidence
Subdivision:
Ann & Grand Canyon
Listed Date:
Jul 15, 2026
Finished Sq Ft:
4,968
Total Sq Ft:
4,008
Lot Size:
23,522 sqft / 0.54 acres (approx)
Year Built:
2013
Schools
Elementary School:
Allen, Dean La Mar,Allen, Dean La Mar
Middle School:
Leavitt Justice Myron E
High School:
Centennial
Interior
Appliances
Built In Gas Oven, Double Oven, Dryer, Dishwasher, Electric Water Heater, Disposal, Gas Range, Microwave, Refrigerator, Tankless Water Heater, Water Purifier, Wine Refrigerator, Washer
Bathrooms
4 Full Bathrooms, 1 Half Bathroom
Cooling
Central Air, Electric
Fireplaces Total
2
Flooring
Carpet, Ceramic Tile, Luxury Vinyl Plank, Tile
Heating
Central, Gas, Solar
Interior Features
Bedroom On Main Level, Ceiling Fans, Primary Downstairs, Window Treatments
Laundry Features
Cabinets, Electric Dryer Hookup, Gas Dryer Hookup, Main Level, Laundry Room, Sink
Exterior
Architectural Style
One Story, Custom
Association Amenities
None
Attached Garage YN
1
Direction Faces
South
Exterior Features
Out Buildings, Patio, Private Yard, Sprinkler Irrigation, Water Feature
Fencing
Block, Back Yard, Rv Gate
Garage Spaces
3
Green Energy Efficient
Windows, Solar Panels
Lot Features
Quarter To One Acre, Drip Irrigation Bubblers, Desert Landscaping, Fruit Trees, Garden, Landscaped, Synthetic Grass, Trees
Other Structures
Guest House, Outbuilding
Parking Features
Attached, Exterior Access Door, Epoxy Flooring, Electric Vehicle Charging Stations, Garage, Garage Door Opener, Inside Entrance, Private, Rv Gated, Rv Access Parking, Rv Paved, Storage
Patio And Porch Features
Covered, Patio
Roof
Tile
Stories
1
Window Features
Double Pane Windows, Low Emissivity Windows, Plantation Shutters, Tinted Windows
Financial
HOA Fee
$115
HOA Fee Frequency
Monthly
HOA Includes
AssociationManagement
HOA Name
Camco
HOA Phone
702-531-3382
Taxes
$9,021
Directions
215 Beltway & Ann Rd, east on Ann Rd, Community is down on the Right – Serenity Ridge. Enter gate code and head straight to end, Right on Serene Star Way, 1st house on right, on corner.
Map
Contact Us
Mortgage Calculator
Similar Listings Nearby



9752 Serene Star Way
Las Vegas, NV