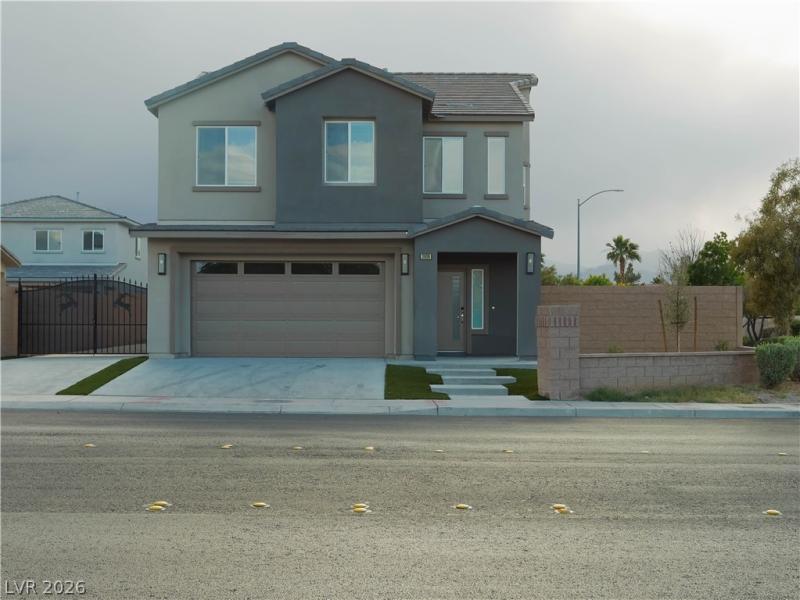


NO HOA | Brand New Custom Home | Corner Lot | 6 Bedrooms | RV Parking
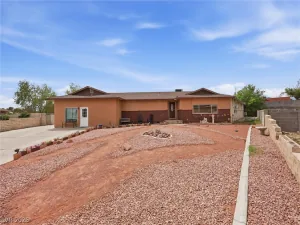
Welcome to this stunning newly built custom home offering 2,781 sqft of modern living on a desirable corner lot with rare RV parking access and no HOA restrictions.
This thoughtfully designed home features 6 spacious bedrooms, beautifully upgraded bathrooms, and an open-concept floor plan filled with natural light. High ceilings, recessed lighting, modern finishes, and designer touches throughout create a clean, elevated feel from the moment you walk in.
The gourmet kitchen flows seamlessly into the expansive living and dining areas, making the space perfect for entertaining or everyday living.
Step outside to enjoy the covered patio, oversized lot, and extended RV parking area with plenty of room for toys, trailers, or additional vehicles. The corner lot adds extra privacy, curb appeal, and breathing room that’s hard to find.
Welcome to this stunning newly built custom home offering 2,781 sqft of modern living on a desirable corner lot with rare RV parking access and no HOA restrictions.
This thoughtfully designed home features 6 spacious bedrooms, beautifully upgraded bathrooms, and an open-concept floor plan filled with natural light. High ceilings, recessed lighting, modern finishes, and designer touches throughout create a clean, elevated feel from the moment you walk in.
The gourmet kitchen flows seamlessly into the expansive living and dining areas, making the space perfect for entertaining or everyday living.
Step outside to enjoy the covered patio, oversized lot, and extended RV parking area with plenty of room for toys, trailers, or additional vehicles. The corner lot adds extra privacy, curb appeal, and breathing room that’s hard to find.
Property Details
Price:
$604,999
MLS #:
2778346
Status:
Active
Beds:
6
Baths:
3
Type:
Single Family
Subtype:
SingleFamilyResidence
Listed Date:
May 4, 2026
Finished Sq Ft:
2,781
Total Sq Ft:
2,781
Lot Size:
7,405 sqft / 0.17 acres (approx)
Year Built:
2026
Schools
Elementary School:
Bruner, Lucille S.,Bruner, Lucille S.
Middle School:
Swainston Theron
High School:
Cheyenne
Interior
Appliances
Energy Star Qualified Appliances, Disposal, Gas Range, Microwave
Bathrooms
1 Full Bathroom, 2 Three Quarter Bathrooms
Cooling
Central Air, Gas, High Efficiency
Flooring
Luxury Vinyl Plank
Heating
Central, Gas, High Efficiency
Interior Features
Bedroom On Main Level, Ceiling Fans, Window Treatments, Programmable Thermostat
Laundry Features
Cabinets, Gas Dryer Hookup, Laundry Room, Sink, Upper Level
Exterior
Architectural Style
Two Story, Custom
Association Amenities
None
Attached Garage YN
1
Direction Faces
East
Exterior Features
Porch, Patio
Fencing
Block, Back Yard, Rv Gate, Wrought Iron
Garage Spaces
2
Green Energy Efficient
Solar Screens, Windows, Hvac
Lot Features
Desert Landscaping, Landscaped, Less Than Quarter Acre
New Construction YN
1
Open Parking YN
1
Parking Features
Attached, Finished Garage, Garage, Open, Private, Rv Potential, Rv Gated, Rv Access Parking, Rv Paved
Patio And Porch Features
Covered, Patio, Porch
Roof
Tile
Stories
2
Window Features
Blinds, Double Pane Windows
Financial
Taxes
$1,044
Directions
Start on W Craig Rd heading west.
Continue on Craig Rd for about 1 mile.
Turn right onto Allen Ln.
Continue on Allen Ln for about 0.2 miles.
The property 3809 Allen Ln will be on the right
Map
Contact Us
Mortgage Calculator
Similar Listings Nearby



3809 Allen Lane
North Las Vegas, NV