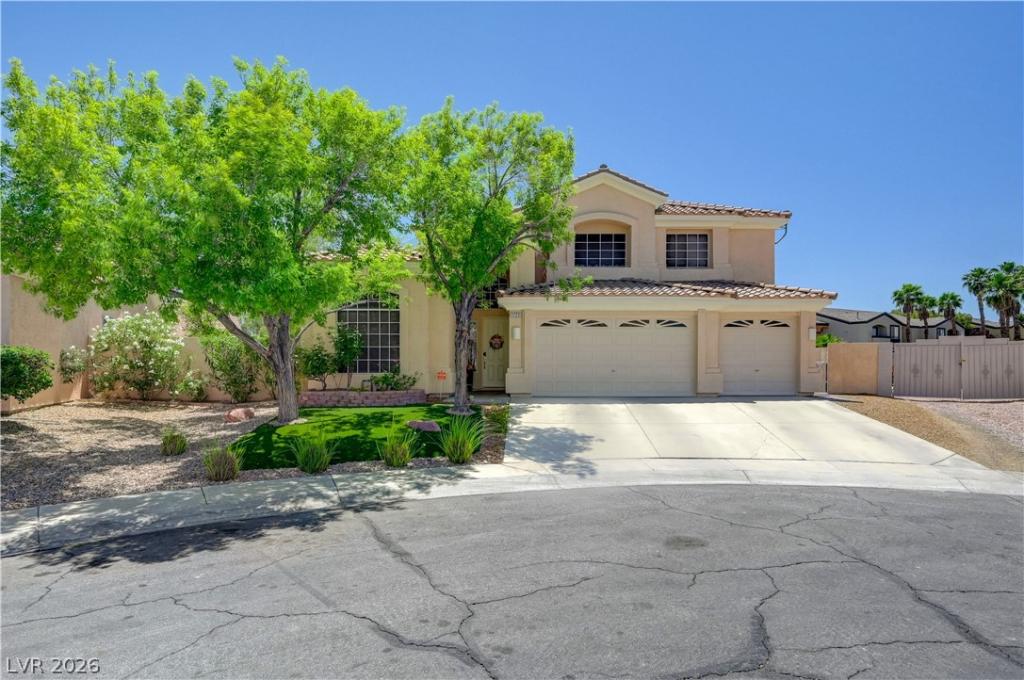


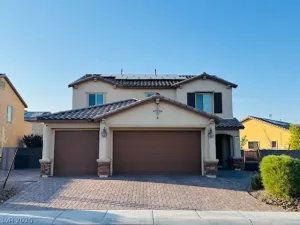
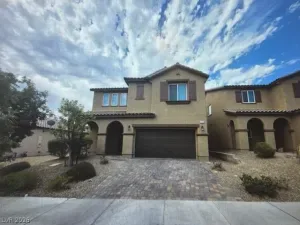
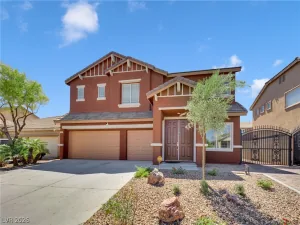
Spacious and beautifully designed 4 bedroom home with a huge loft and 3 car garage, situated on a large cul-de-sac lot! This open-concept floor plan features soaring vaulted ceilings, abundant natural light and separate living and family rooms with a cozy fireplace. The downstairs primary suite offers privacy and comfort with a walk-in closet and en-suite bath featuring dual sinks, a separate shower and soaking tub. The kitchen is perfect for entertaining with a center island, breakfast bar, double oven, pantry, tile flooring and stainless steel appliances. Upstairs, the expansive loft provides endless possibilities for a game room, media space or home office. All bedrooms include ceiling fans for added comfort. Step outside to a spacious backyard complete with low-maintenance desert landscaping and turf, offering plenty of room to relax or entertain. Located at the end of a quiet cul-de-sac, this home combines space, functionality and curb appeal in one exceptional package!
Property Details
Price:
$565,000
MLS #:
2778316
Status:
Active
Beds:
4
Baths:
3
Type:
Single Family
Subtype:
SingleFamilyResidence
Subdivision:
Hidden Canyon Horizons-Premier
Listed Date:
May 8, 2026
Finished Sq Ft:
2,978
Total Sq Ft:
2,978
Lot Size:
9,148 sqft / 0.21 acres (approx)
Year Built:
1994
Schools
Elementary School:
Priest, Richard C.,Priest, Richard C.
Middle School:
Swainston Theron
High School:
Cheyenne
Interior
Appliances
Built In Electric Oven, Double Oven, Dryer, Dishwasher, Gas Cooktop, Disposal, Refrigerator, Washer
Bathrooms
2 Full Bathrooms, 1 Half Bathroom
Cooling
Central Air, Electric, Two Units
Fireplaces Total
1
Flooring
Carpet, Laminate, Tile
Heating
Central, Gas, Multiple Heating Units
Interior Features
Bedroom On Main Level, Ceiling Fans, Primary Downstairs, Pot Rack, Window Treatments
Laundry Features
Gas Dryer Hookup, Main Level, Laundry Room
Exterior
Architectural Style
Two Story
Attached Garage YN
1
Construction Materials
Frame, Stucco
Direction Faces
North
Exterior Features
Patio, Private Yard, Sprinkler Irrigation
Fencing
Block, Back Yard
Garage Spaces
3
Lot Features
Drip Irrigation Bubblers, Desert Landscaping, Irregular Lot, Landscaped, Rocks, Synthetic Grass, Trees, Less Than Quarter Acre
Parking Features
Attached, Garage, Garage Door Opener, Inside Entrance, Private
Patio And Porch Features
Patio
Roof
Tile
Stories
2
Window Features
Blinds, Drapes
Financial
HOA Fee
$35
HOA Fee Frequency
Monthly
HOA Includes
AssociationManagement
HOA Name
Hidden Canyon
HOA Phone
702-737-8580
Taxes
$1,872
Directions
From Gowan Rd & Clayton St – East on Gowan Rd. Past Scott Robinson Blvd – Right on Quail Creek Dr (Into Community) – Right on Woodward Heights Way – Left on Shonna Way – Right on Fall Point Ct – Home on the Left.
Map
Contact Us
Mortgage Calculator
Similar Listings Nearby


1723 Fall Pointe Court
North Las Vegas, NV