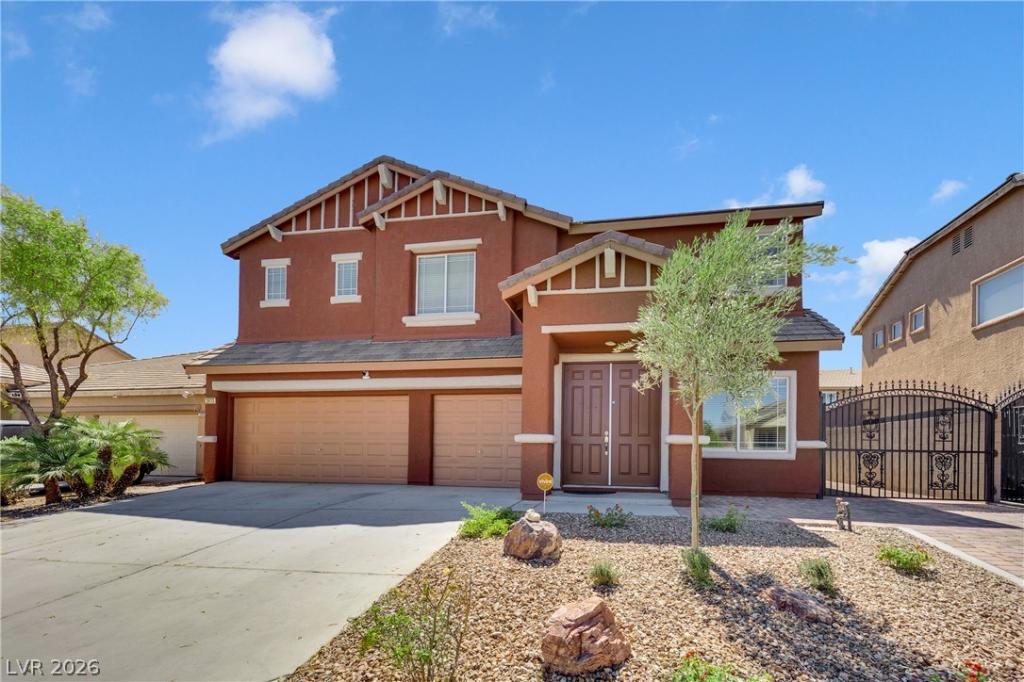


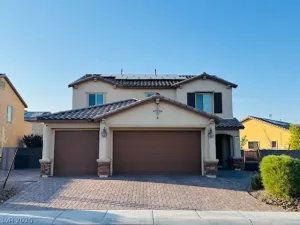
Beautiful 5‐bеdroom, 3-bаth, twο-ѕtοrу home offering an ideаl cοmbination of space, comfort, and style! Double entry doors welcome you into a bright foyer filled with natural light. The home flows into the kitchen, dining, and living areas, creating a comfortable setting for everyday living and entertaining. The kitchen features granite countertops, while the living room offers a cozy fireplace.
All five bedrooms feature ceiling fans, and three include custom walk-in closets. The spacious primary suite offers a relaxing retreat with a separate soaking tub and shower. A dedicated first-floor laundry room comes equipped with a stainless steel washer and dryer, while custom stairs add a distinctive touch leading to the second floor.
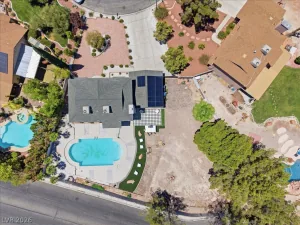
Step outside to your own private backyard retreat, complete with a sparkling pool and spa/Jacuzzi, covered patio, low-maintenance turf, mature landscaping, and connected barbecue area—perfect for relaxing or entertaining. A custom side gate provides RV parking, along with a paved side yard for additional convenience.
Conveniently located near shopping, restaurants, entertainment, and everyday amenities, this spacious home offers comfortable indoor living with an incredible outdoor space to enjoy year-round.
All five bedrooms feature ceiling fans, and three include custom walk-in closets. The spacious primary suite offers a relaxing retreat with a separate soaking tub and shower. A dedicated first-floor laundry room comes equipped with a stainless steel washer and dryer, while custom stairs add a distinctive touch leading to the second floor.
Step outside to your own private backyard retreat, complete with a sparkling pool and spa/Jacuzzi, covered patio, low-maintenance turf, mature landscaping, and connected barbecue area—perfect for relaxing or entertaining. A custom side gate provides RV parking, along with a paved side yard for additional convenience.
Conveniently located near shopping, restaurants, entertainment, and everyday amenities, this spacious home offers comfortable indoor living with an incredible outdoor space to enjoy year-round.
Property Details
Price:
$595,000
MLS #:
2816716
Status:
Active
Beds:
5
Baths:
3
Type:
Single Family
Subtype:
SingleFamilyResidence
Subdivision:
Craig Coleman
Listed Date:
Sep 7, 2026
Finished Sq Ft:
3,079
Total Sq Ft:
3,079
Lot Size:
6,534 sqft / 0.15 acres (approx)
Year Built:
2006
Schools
Elementary School:
Perkins, Dr. Claude G.,Perkins, Dr. Claude G.
Middle School:
Swainston Theron
High School:
Cheyenne
Interior
Appliances
Built In Gas Oven, Dryer, Dishwasher, Disposal, Microwave, Water Purifier, Washer
Bathrooms
3 Full Bathrooms
Cooling
Central Air, Gas
Fireplaces Total
1
Flooring
Tile
Heating
Central, Gas
Interior Features
Bathroomon Main Level, Bedroom On Main Level, Ceiling Fans, Window Treatments
Laundry Features
Cabinets, Gas Dryer Hookup, Main Level, Laundry Room, Sink
Exterior
Architectural Style
Two Story
Association Amenities
None
Direction Faces
North
Exterior Features
Built In Barbecue, Barbecue, Patio, Private Yard, Sprinkler Irrigation
Fencing
Block, Back Yard
Garage Spaces
3
Green Energy Efficient
Solar Panels
Lot Features
Drip Irrigation Bubblers, Sprinklers In Front, Landscaped, None, Sprinklers Timer, Trees
Parking Features
Finished Garage, Garage, Garage Door Opener, Private, Rv Gated, Rv Access Parking, Rv Paved, Storage
Patio And Porch Features
Covered, Patio
Roof
Tile
Security Features
Prewired
Stories
2
Window Features
Blinds
Financial
HOA Fee
$35
HOA Fee Frequency
Monthly
HOA Includes
None
HOA Name
Saddle Ridge Assoc
HOA Phone
800-376-6826
Taxes
$3,898
Directions
15N, exit Craig West, Pass Clayton, S Fuselier to Oscar Mariano
Map
Contact Us
Mortgage Calculator
Similar Listings Nearby


2613 Oscar Mariano Avenue
North Las Vegas, NV