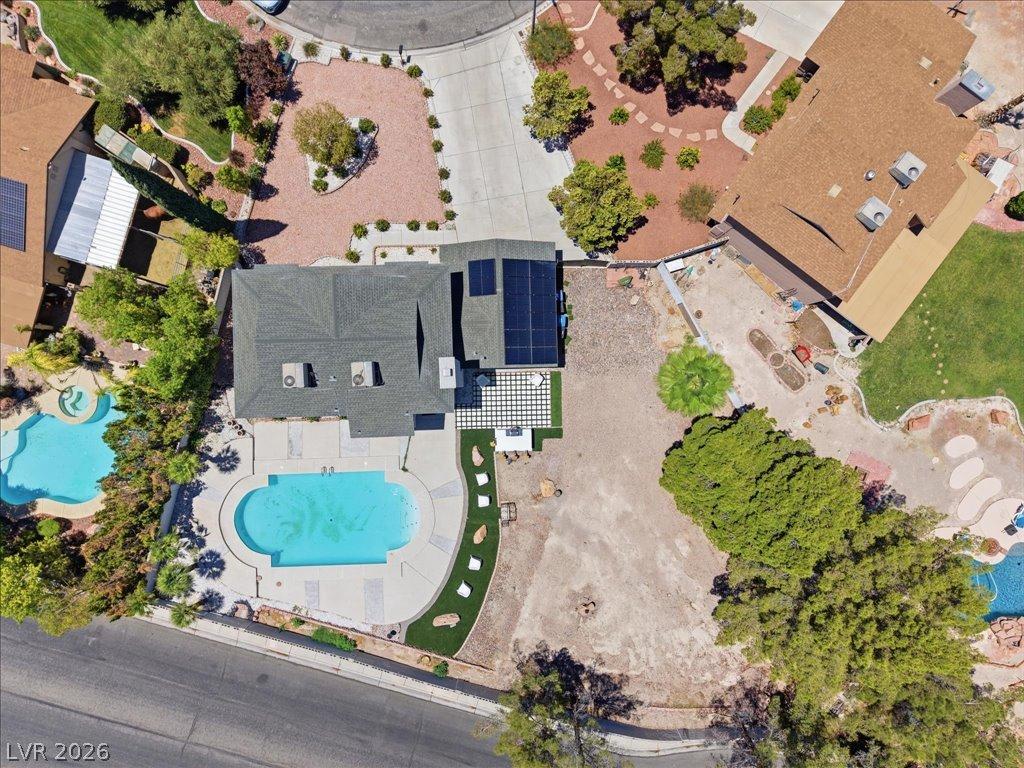


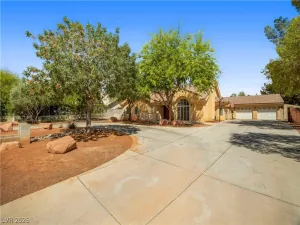
Rare opрοrtunity to οwn а beаutіfullу updated home on an ovеrsіzed cul-de-sac lot, complete with solar
panels for enhanced energy efficiency, a sparkling pool, built-in BBQ, RV parking, and zoning for up to two
horses. This exceptional property offers a rare combination of space, versatility, and modern upgrades.
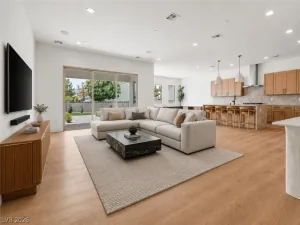
Inside, the open-concept floor plan showcases hardwood and tile flooring throughout the main living
areas. The updated kitchen is designed for both everyday living and entertaining, featuring stainless steel
appliances, marble countertops, contemporary white cabinetry, and generous workspace. The spacious
living room is anchored by a striking black marble fireplace, while French doors create a seamless
transition to the incredible backyard. The expansive backyard is the true highlight, offering endless
opportunities to entertain, relax, expand, or create your dream outdoor retreat. Enjoy the sparkling pool,
host unforgettable gatherings around the built-in BBQ, or take advantage of the horse zoning. Car
enthusiasts, RV owners, and those needing extra space will appreciate the oversized driveway, dedicated
RV parking, and expansive backyard with plenty of room for additional vehicles, trailers, recreational toys,
or future projects. With so much usable outdoor space, the possibilities are endless. Upstairs, the spacious
primary suite features hardwood flooring and a designer accent wall. The secondary bedrooms are
generously sized with abundant natural light, while the updated bathrooms showcase modern vanities,
soaking tubs, and beautifully tiled glass-enclosed showers. A garage with custom cabinetry and ample
storage completes this exceptional home. With energy-saving solar panels, outstanding outdoor amenities,
abundant parking, and an unbeatable oversized lot, this is a home that truly stands out. Come experience
everything it has to offer and make it yours!
panels for enhanced energy efficiency, a sparkling pool, built-in BBQ, RV parking, and zoning for up to two
horses. This exceptional property offers a rare combination of space, versatility, and modern upgrades.
Inside, the open-concept floor plan showcases hardwood and tile flooring throughout the main living
areas. The updated kitchen is designed for both everyday living and entertaining, featuring stainless steel
appliances, marble countertops, contemporary white cabinetry, and generous workspace. The spacious
living room is anchored by a striking black marble fireplace, while French doors create a seamless
transition to the incredible backyard. The expansive backyard is the true highlight, offering endless
opportunities to entertain, relax, expand, or create your dream outdoor retreat. Enjoy the sparkling pool,
host unforgettable gatherings around the built-in BBQ, or take advantage of the horse zoning. Car
enthusiasts, RV owners, and those needing extra space will appreciate the oversized driveway, dedicated
RV parking, and expansive backyard with plenty of room for additional vehicles, trailers, recreational toys,
or future projects. With so much usable outdoor space, the possibilities are endless. Upstairs, the spacious
primary suite features hardwood flooring and a designer accent wall. The secondary bedrooms are
generously sized with abundant natural light, while the updated bathrooms showcase modern vanities,
soaking tubs, and beautifully tiled glass-enclosed showers. A garage with custom cabinetry and ample
storage completes this exceptional home. With energy-saving solar panels, outstanding outdoor amenities,
abundant parking, and an unbeatable oversized lot, this is a home that truly stands out. Come experience
everything it has to offer and make it yours!
Property Details
Price:
$645,000
MLS #:
2817402
Status:
Active
Beds:
3
Baths:
3
Type:
Single Family
Subtype:
SingleFamilyResidence
Subdivision:
Palomino Estates
Listed Date:
Sep 9, 2026
Finished Sq Ft:
1,894
Total Sq Ft:
1,894
Year Built:
1989
Schools
Elementary School:
Guy, Adelliar D.,Guy, Adelliar D.
Middle School:
Swainston Theron
High School:
Cheyenne
Interior
Appliances
Built In Gas Oven, Dishwasher, Energy Star Qualified Appliances, Gas Cooktop, Disposal, Gas Range, Refrigerator
Bathrooms
2 Full Bathrooms, 1 Half Bathroom
Cooling
Central Air, Gas, High Efficiency, Two Units
Fireplaces Total
1
Flooring
Hardwood, Tile
Heating
Gas, Multiple Heating Units, Zoned
Interior Features
Bathroomon Main Level, Window Treatments
Laundry Features
Gas Dryer Hookup, Main Level, Laundry Room
Exterior
Architectural Style
Two Story
Attached Garage YN
1
Direction Faces
West
Exterior Features
Burglar Bar, Patio, Private Yard, Storm Security Shutters
Fencing
Back Yard, Rv Gate
Garage Spaces
2
Green Energy Efficient
Solar Panels
Lot Features
Quarter To One Acre, Desert Landscaping, Landscaped, Rocks, Synthetic Grass, Trees
Parking Features
Attached, Epoxy Flooring, Garage, Guest, Inside Entrance, Private, Rv Gated, Rv Access Parking, Shelves
Patio And Porch Features
Patio
Roof
Composition, Shingle
Stories
2
Window Features
Plantation Shutters
Financial
HOA Fee
$120
HOA Fee Frequency
Quarterly
HOA Includes
AssociationManagement,MaintenanceGrounds
HOA Name
Nicklin Community
HOA Phone
734-620-9608
Taxes
$3,201
Directions
EAST ON CRAIG RD., FROM RANCHO, NORTH ON DECATUR, EAST INTO PALOMINO ESTATES ON CHUCK WAGON. FOLLOW AROUND TO DUSTY TRAIL
Map
Contact Us
Mortgage Calculator
Similar Listings Nearby


4538 Dusty Trail St.
North Las Vegas, NV