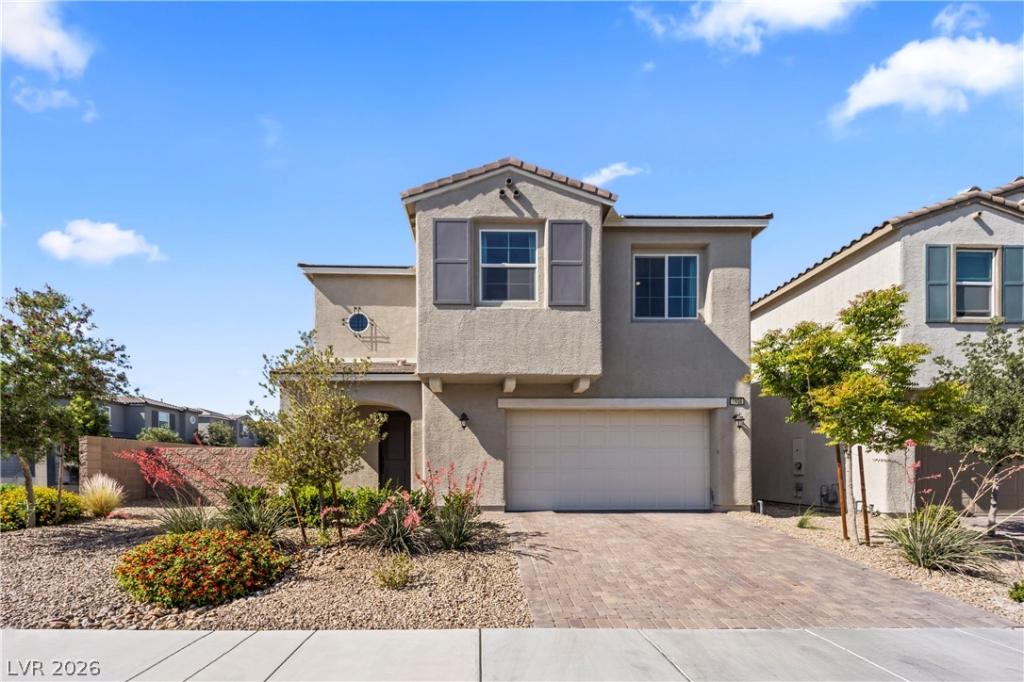


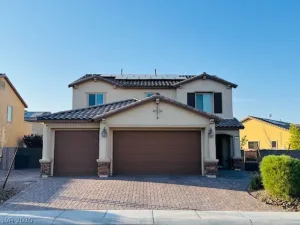
Beautifully upgraded corner-lot home located in the gated Craig Ranch community by Century Communities. This spacious residence offers 4 bedrooms, 3.5 bathrooms, and a thoughtfully designed open floor plan featuring a downstairs bedroom and full bathroom—perfect for guests or multi-generational living. LVP flooring extends throughout the main living areas, while the bedrooms offer plush carpeting for added comfort. The expansive great room is anchored by a modern fireplace and flows seamlessly into the chef-inspired kitchen, complete with quartz countertops, a large center island, stainless steel smart appliances, and a generous walk-in pantry. Ceiling fans are installed throughout the home, and televisions in the guest bedrooms are included. The spacious primary suite serves as a private retreat with a custom walk-in shower and an oversized walk-in closet. Step outside to a low-maintenance backyard featuring synthetic turf and paver accents, ideal for relaxing or entertaining. Additional highlights include a paver driveway, owned solar, an oversized upgraded sliding glass door, and convenient access to shopping, dining, parks, and major freeway connections. Move-in ready with modern finishes throughout!
Property Details
Price:
$599,999
MLS #:
2798573
Status:
Active
Beds:
4
Baths:
4
Type:
Single Family
Subtype:
SingleFamilyResidence
Subdivision:
Craig Camino Village F
Listed Date:
Jul 8, 2026
Finished Sq Ft:
2,942
Total Sq Ft:
2,942
Lot Size:
6,098 sqft / 0.14 acres (approx)
Year Built:
2022
Schools
Elementary School:
Wolfe, Eva M.,Wolfe, Eva M.
Middle School:
Swainston Theron
High School:
Cheyenne
Interior
Appliances
Built In Electric Oven, Double Oven, Dryer, Dishwasher, Gas Cooktop, Disposal, Microwave, Refrigerator, Washer
Bathrooms
1 Full Bathroom, 2 Three Quarter Bathrooms, 1 Half Bathroom
Cooling
Central Air, Electric
Fireplaces Total
1
Flooring
Carpet, Luxury Vinyl Plank
Heating
Central, Gas
Interior Features
Bedroom On Main Level, Ceiling Fans, Window Treatments
Laundry Features
Gas Dryer Hookup, Upper Level
Exterior
Architectural Style
Two Story
Association Amenities
Gated, Park
Attached Garage YN
1
Direction Faces
South
Exterior Features
Porch, Patio, Sprinkler Irrigation
Fencing
Block, Back Yard
Garage Spaces
2
Green Energy Efficient
Windows
Lot Features
Back Yard, Drip Irrigation Bubblers, Desert Landscaping, Front Yard, Landscaped, Rocks, Synthetic Grass, Sprinklers Timer, Trees, Less Than Quarter Acre
Parking Features
Attached, Garage, Garage Door Opener, Inside Entrance, Private
Patio And Porch Features
Patio, Porch
Roof
Tile
Security Features
Gated Community
Stories
2
Window Features
Double Pane Windows, Drapes
Financial
HOA Fee
$80
HOA Fee Frequency
Monthly
HOA Includes
AssociationManagement
HOA Name
Craig Ranch
HOA Phone
702-362-6262
Taxes
$6,460
Directions
FROM US-95 AND CRAIG, GO EAST ON CRAIG TO CLAYTON, LEFT ON CLAYTON, THEN TURN RIGHT ON 2ND STREET THOUGHT GATE, FIRST RIGHT, FIRST LEFT TO KARNER BLUE.
Map
Contact Us
Mortgage Calculator
Similar Listings Nearby


1938 Karner Blue Avenue
North Las Vegas, NV