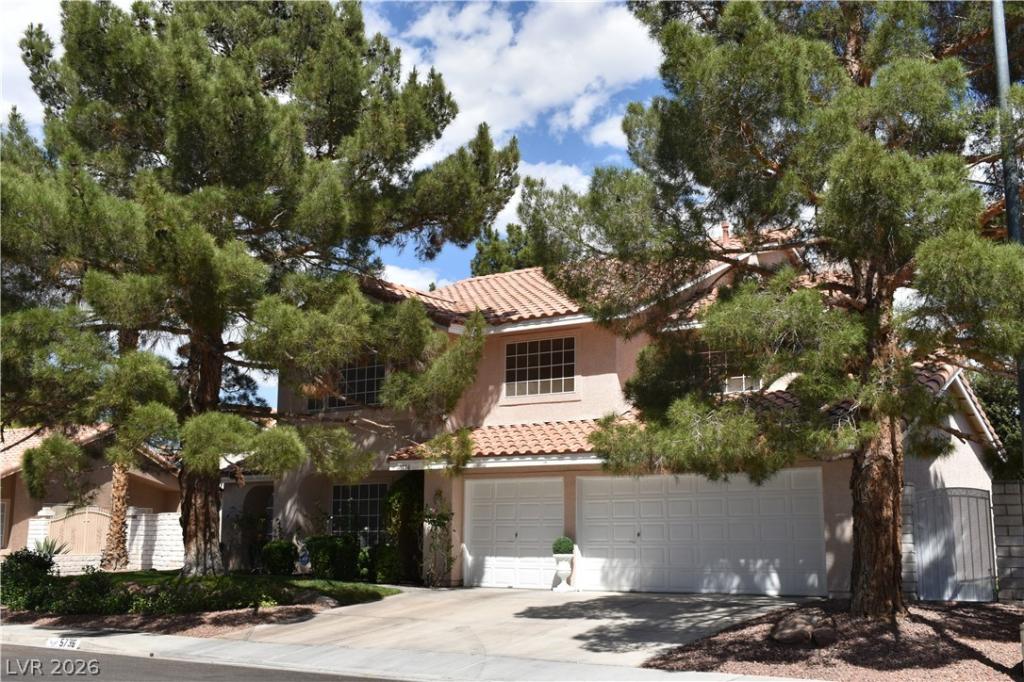


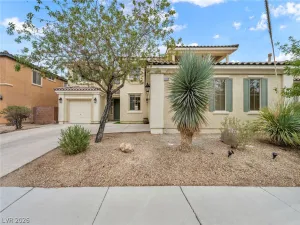
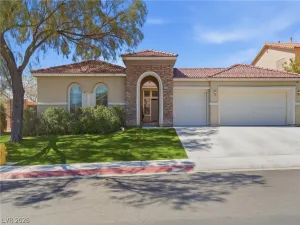
Gorgeous home with 4 bedrooms (one down) & den, 3 full bathrooms, 3 car garage, & sparkling pool & spa. Foyer with vaulted ceiling & double front doors. Formal living room and dining room has vaulted ceilings. Kitchen has granite counters, cabinets with rollouts, breakfast bar & breakfast nook. Family room is open to the kitchen with a gas fireplace. 4th bedroom downstairs has ceiling fan, custom built-in desk & cabinets, & a door into the hall full bathroom. Upstairs is a spacious den with vaulted ceiling, custom crafted double doors, ceiling fan, custom built-in cabinets, desk, & shelves. Primary bedroom with vaulted ceiling, ceiling fan, gas fireplace, double doors, & walk-in custom closet. Primary bath has double sinks, garden tub, & stall shower. Plantation shutters in most rooms. 3-pane windows in the back of the home. 3 car garage with custom built- in cabinets. Beautiful backyard landscaping, with large, covered patio, & saltwater pool & spa.
Property Details
Price:
$660,000
MLS #:
2778419
Status:
Active
Beds:
4
Baths:
3
Type:
Single Family
Subtype:
SingleFamilyResidence
Subdivision:
Eldorado-R1-90 #3
Listed Date:
May 5, 2026
Finished Sq Ft:
3,105
Total Sq Ft:
3,105
Lot Size:
10,454 sqft / 0.24 acres (approx)
Year Built:
1990
Schools
Elementary School:
Antonello, Lee,Antonello, Lee
Middle School:
Cram Brian & Teri
High School:
Legacy
Interior
Appliances
Built In Electric Oven, Dryer, Dishwasher, Gas Cooktop, Disposal, Gas Water Heater, Microwave, Refrigerator, Water Heater, Washer
Bathrooms
3 Full Bathrooms
Cooling
Central Air, Electric, Two Units
Fireplaces Total
2
Flooring
Carpet, Laminate, Tile
Heating
Central, Gas, Multiple Heating Units
Interior Features
Bedroom On Main Level, Ceiling Fans, Window Treatments
Laundry Features
Electric Dryer Hookup, Gas Dryer Hookup, Main Level, Laundry Room
Exterior
Architectural Style
Two Story
Association Amenities
Park
Attached Garage YN
1
Construction Materials
Frame, Stucco
Direction Faces
West
Exterior Features
Porch, Patio, Sprinkler Irrigation, Water Feature
Fencing
Block, Back Yard
Garage Spaces
3
Green Energy Efficient
Windows, Solar Screens
Lot Features
Back Yard, Drip Irrigation Bubblers, Front Yard, Landscaped, Sprinklers Timer, Trees, Less Than Quarter Acre
Parking Features
Attached, Exterior Access Door, Finished Garage, Garage, Garage Door Opener, Inside Entrance, Private, Shelves, Workshop In Garage
Patio And Porch Features
Covered, Patio, Porch
Roof
Tile
Spa Features
In Ground, Outdoor Hot Tub
Stories
2
Window Features
Blinds, Plantation Shutters, Triple Pane Windows
Financial
HOA Fee
$15
HOA Fee Frequency
Monthly
HOA Includes
AssociationManagement
HOA Name
Eldorado
HOA Phone
702-222-2391
Taxes
$2,301
Directions
From Clark County 215 go South on Revere St, turn Right at Commerce to stay on Revere St, go past Tropical Parkway then turn Right on Rock Hollow Ave, turn Left on Willowcreek Road to the property on the left.
Map
Contact Us
Mortgage Calculator
Similar Listings Nearby


5736 Willowcreek Road
North Las Vegas, NV