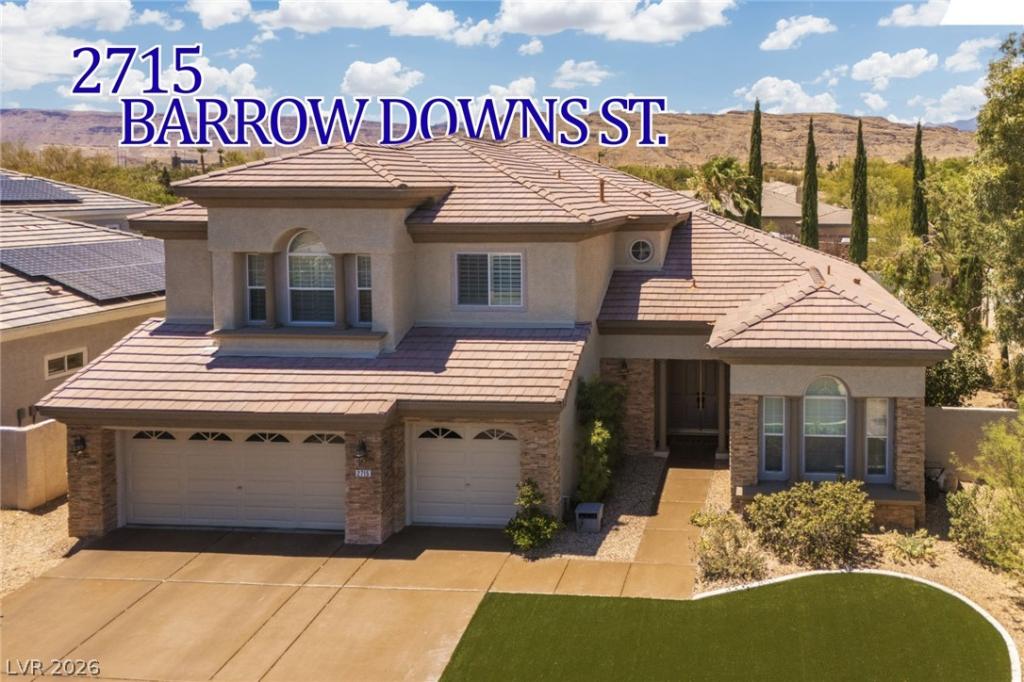


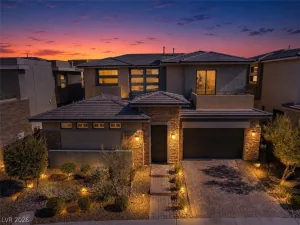
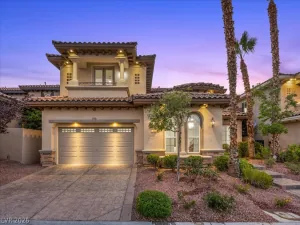
A VERY IMPRESSIVE PROPERTY! Welcome to this exceptional 5-bedroom, 4.5-bath luxury residence offering approximately 3,792 square feet of beautifully upgraded living space on an oversized .22-acre, corner lot in a cul de sac. Located in a desirable Guard Gated community in Summerlin, this home combines elegant design, quality craftsmanship, and an incredible resort-style outdoor experience.
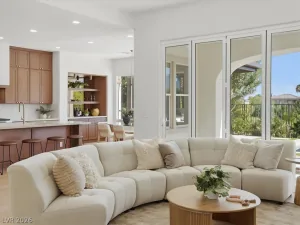
The thoughtfully designed floor plan features a grand entry, with a curved staircase, high ceilings, a piano niche, and spacious living room large enough for a pool table! The gourmet kitchen with Kitchen Aid appliances, custom cabinetry, oversized island, walk-in pantry, breakfast bar and nook opens to the family room with a cozy fireplace becomes a favorite gathering place. Brazilian hardwood floors run throughout the kitchen and family room adding warmth to the rooms. A formal dining room, a downstairs office and guest quarters round out the first floor. The luxurious primary suite provides a private retreat with a spa-inspired bath and expansive walk-in closet, while the additional bedrooms offer comfort and flexibility for family and guests. Designer finishes, upgraded flooring, custom lighting, shutters, and numerous high-end improvements throughout make this home truly move-in ready.
Step outside and discover your own private backyard oasis. Designed for year-round enjoyment, the resort-style setting features a stunning heated pool and spa on a large corner lot. The outdoor kitchen is designed for the ULTIMATE GRILLING EXPERIENCE complete with a built-in BBQ gas grill, a deep fryer, double burners with sink, refrigerator, ice maker, mounted TV and even a cold beer trough! A large covered patio with a wood ceiling and 3 ceiling fans making it perfect for entertaining. This extraordinary property offers luxury, comfort, and amenities rarely found in one home. Conveniently located near Downtown Summerline, Red Rock Hotel, dining, parks, schools, and freeway access.
The thoughtfully designed floor plan features a grand entry, with a curved staircase, high ceilings, a piano niche, and spacious living room large enough for a pool table! The gourmet kitchen with Kitchen Aid appliances, custom cabinetry, oversized island, walk-in pantry, breakfast bar and nook opens to the family room with a cozy fireplace becomes a favorite gathering place. Brazilian hardwood floors run throughout the kitchen and family room adding warmth to the rooms. A formal dining room, a downstairs office and guest quarters round out the first floor. The luxurious primary suite provides a private retreat with a spa-inspired bath and expansive walk-in closet, while the additional bedrooms offer comfort and flexibility for family and guests. Designer finishes, upgraded flooring, custom lighting, shutters, and numerous high-end improvements throughout make this home truly move-in ready.
Step outside and discover your own private backyard oasis. Designed for year-round enjoyment, the resort-style setting features a stunning heated pool and spa on a large corner lot. The outdoor kitchen is designed for the ULTIMATE GRILLING EXPERIENCE complete with a built-in BBQ gas grill, a deep fryer, double burners with sink, refrigerator, ice maker, mounted TV and even a cold beer trough! A large covered patio with a wood ceiling and 3 ceiling fans making it perfect for entertaining. This extraordinary property offers luxury, comfort, and amenities rarely found in one home. Conveniently located near Downtown Summerline, Red Rock Hotel, dining, parks, schools, and freeway access.
Property Details
Price:
$1,550,000
MLS #:
2795820
Status:
Active
Beds:
5
Baths:
5
Type:
Single Family
Subtype:
SingleFamilyResidence
Subdivision:
Wood Glen At Summerlin
Listed Date:
Jul 2, 2026
Finished Sq Ft:
3,792
Total Sq Ft:
3,792
Lot Size:
9,583 sqft / 0.22 acres (approx)
Year Built:
2003
Schools
Elementary School:
Goolsby, Judy & John,Goolsby, Judy & John
Middle School:
Fertitta Frank & Victoria
High School:
Palo Verde
Interior
Appliances
Built In Gas Oven, Double Oven, Dryer, Dishwasher, Gas Cooktop, Disposal, Gas Water Heater, Microwave, Refrigerator, Water Heater, Water Purifier, Wine Refrigerator, Washer
Bathrooms
4 Full Bathrooms, 1 Half Bathroom
Cooling
Central Air, Electric, Two Units
Fireplaces Total
1
Flooring
Carpet, Ceramic Tile, Hardwood
Heating
Central, Gas, Multiple Heating Units
Interior Features
Bathroomon Main Level, Bedroom On Main Level, Ceiling Fans, Full Bath On Main Level, Window Treatments
Laundry Features
Gas Dryer Hookup, Main Level, Laundry Room
Exterior
Architectural Style
Two Story
Association Amenities
Basketball Court, Gated, Barbecue, Park, Guard, Security, Tennis Courts
Attached Garage YN
1
Direction Faces
East
Exterior Features
Built In Barbecue, Balcony, Barbecue, Patio, Irrigation Sprinklers
Fencing
Block, Back Yard
Garage Spaces
3
Green Energy Efficient
Windows
Lot Features
Corner Lot, Cul De Sac, Drip Irrigation Bubblers, Front Yard, Landscaped, Synthetic Grass, Less Than Quarter Acre
Parking Features
Attached, Garage, Garage Door Opener, Inside Entrance, Private
Patio And Porch Features
Balcony, Covered, Patio
Roof
Tile
Security Features
Security System Owned
Spa Features
In Ground
Stories
2
Window Features
Blinds, Double Pane Windows, Plantation Shutters, Tinted Windows
Financial
HOA Fee
$67
HOA Fee 2
$416
HOA Fee 2 Frequency
Monthly
HOA Fee Frequency
Monthly
HOA Includes
AssociationManagement,MaintenanceGrounds,RecreationFacilities,Security
HOA Name
Summerlin South
HOA Phone
702-791-4600
Taxes
$5,816
Directions
From Charleston & Town Center. S on Town Center, W on Havenwood, N or Golden Willow to the guard gate. East on Eden Ridge, North on Barrow Downs. Property on the right in cut de sac
Map
Contact Us
Mortgage Calculator
Similar Listings Nearby



2715 Barrow Downs Street
Las Vegas, NV