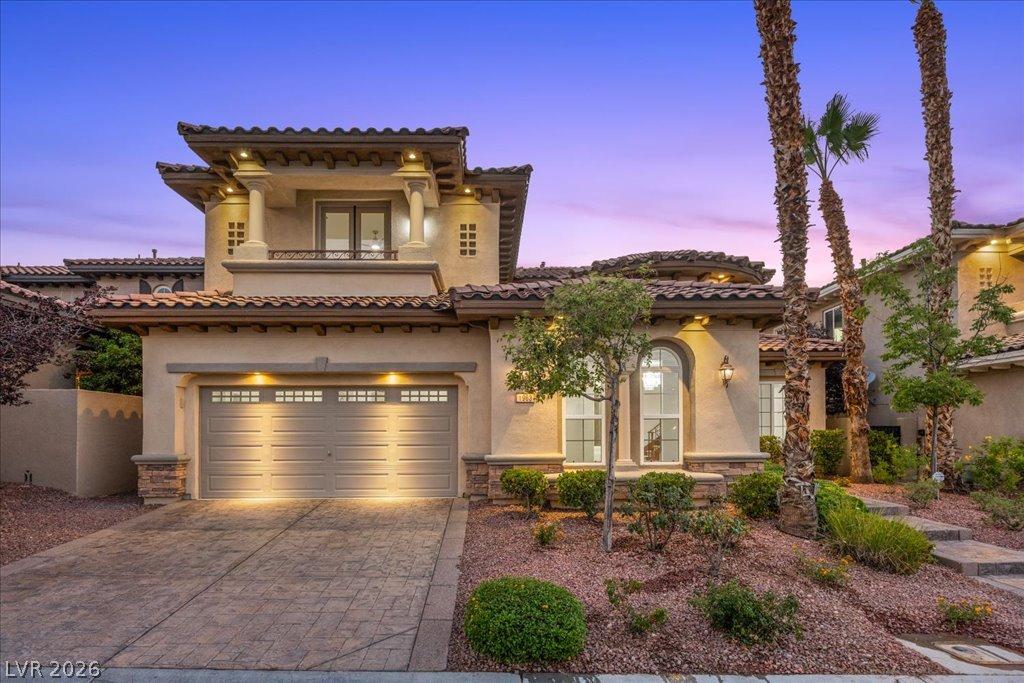


Wake up to Gοlf Cοurse viеwѕ. End еvеrу day with Red Rock sunsеts. Wеlcome home. Perfectly positioned along the 1st hole of the Arroyo Golf Club at Red Rock Country Club, this timeless residence reflects an appreciation for classic architecture and the quiet beauty of an established community. Spanning 4,107 square feet, the thoughtfully designed floor plan offers an expansive upstairs loft or game room, an oversized downstairs office that’s closet ready for an optional bedroom and a remarkable Primary Suite complete with a sitting room and balcony overlooking the fairway. Timeless finishes including, hardwood floors, a chef’s kitchen, tumbled marble finishes, stack stone, fresh interior paint, brand new carpeting, built-ins and an elegant new $10K lighting package, blending timeless craftsmanship with thoughtful updates. This home is filled with abundant natural light, expansive windows, an inviting interior courtyard with a peaceful water fountain, and three private balconies that create an atmosphere of warmth, elegance, and comfort. Begin your mornings with coffee overlooking a panoramic golf course and mountain views, and end each day watching the sun set against the breathtaking Red Rock skyline. Every room has been thoughtfully positioned to capture the home’s peaceful setting, creating a sense of tranquility and privacy that is felt throughout. Adjacent backyard land may be available for purchase, creating the potential to expand the yard and accommodate a future pool. Located within the guard gated community of Red Rock Country Club’s West Gate and just minutes from Downtown Summerlin, Red Rock Canyon, exceptional dining, shopping, and recreation, this is a home for those who appreciate enduring quality, understated elegance, and a setting that speaks for itself. This home is beautiful and the location is irreplaceable.
Property Details
Price:
$2,100,000
MLS #:
2798293
Status:
Active
Beds:
4
Baths:
3
Type:
Single Family
Subtype:
SingleFamilyResidence
Subdivision:
Red Rock Cntry Club At Summerlin
Listed Date:
Jul 13, 2026
Finished Sq Ft:
4,107
Total Sq Ft:
4,107
Lot Size:
6,534 sqft / 0.15 acres (approx)
Year Built:
2005
Schools
Elementary School:
Goolsby, Judy & John,Goolsby, Judy & John
Middle School:
Fertitta Frank & Victoria
High School:
Palo Verde
Interior
Appliances
Built In Gas Oven, Double Oven, Dishwasher, Gas Cooktop, Disposal, Gas Water Heater, Microwave, Refrigerator, Water Heater
Bathrooms
2 Full Bathrooms, 1 Half Bathroom
Cooling
Central Air, Electric, Two Units
Fireplaces Total
2
Flooring
Carpet, Laminate
Heating
Central, Gas, Multiple Heating Units
Interior Features
Bathroomon Main Level, Bedroom On Main Level, Ceiling Fans, Half Bathon Main Level
Laundry Features
Gas Dryer Hookup, Main Level, Laundry Room
Exterior
Architectural Style
Two Story
Association Amenities
Basketball Court, Country Club, Clubhouse, Fitness Center, Gated, Guard, Tennis Courts
Attached Garage YN
1
Construction Materials
Frame, Stucco
Direction Faces
East
Exterior Features
Courtyard, Patio, Private Yard, Sprinkler Irrigation
Fencing
Block, Partial, Stucco Wall
Garage Spaces
3
Lot Features
Drip Irrigation Bubblers, Desert Landscaping, Landscaped, Rocks, Less Than Quarter Acre
Parking Features
Attached, Epoxy Flooring, Garage, Garage Door Opener, Inside Entrance, Private, Shelves, Tandem
Patio And Porch Features
Covered, Patio
Roof
Pitched, Tile
Security Features
Gated Community
Stories
2
View
Golf Course, Mountains
Financial
HOA Fee
$900
HOA Fee Frequency
Quarterly
HOA Includes
AssociationManagement,MaintenanceGrounds,Security
HOA Name
Red Rock
HOA Phone
702-562-3461
Taxes
$11,526
Directions
From 215 and Sahara continue West on Sahara, L on Red Rock Ranch, R to guard at West Gate. Guard will direct.
Map
Contact Us
Mortgage Calculator
Similar Listings Nearby




1963 Orchard Mist Court
Las Vegas, NV