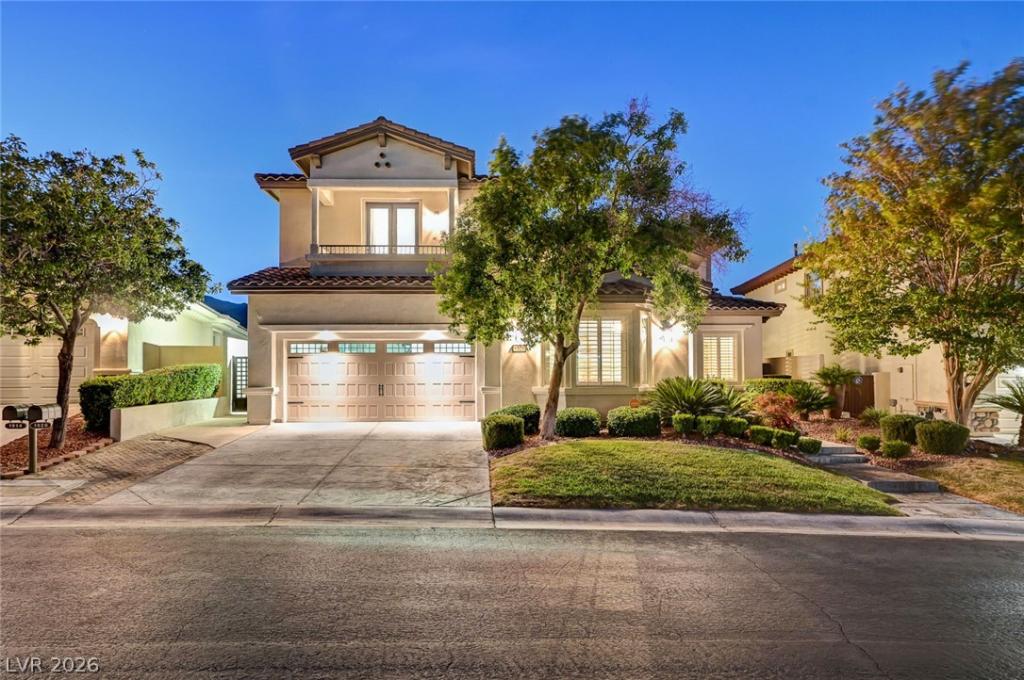
1920 Alcova Ridge Drive Las Vegas NV 89135 | MLS #2818462

MLS #2818462 image #0MLS #2818462 image #1MLS #2818462 image #2MLS #2818462 image #3MLS #2818462 image #4MLS #2818462 image #5MLS #2818462 image #6MLS #2818462 image #7MLS #2818462 image #8MLS #2818462 image #9MLS #2818462 image #10MLS #2818462 image #11MLS #2818462 image #12MLS #2818462 image #13MLS #2818462 image #14MLS #2818462 image #15MLS #2818462 image #16MLS #2818462 image #17MLS #2818462 image #18MLS #2818462 image #19MLS #2818462 image #20MLS #2818462 image #21MLS #2818462 image #22MLS #2818462 image #23MLS #2818462 image #24MLS #2818462 image #25MLS #2818462 image #26MLS #2818462 image #27MLS #2818462 image #28MLS #2818462 image #29MLS #2818462 image #30MLS #2818462 image #31MLS #2818462 image #32MLS #2818462 image #33MLS #2818462 image #34MLS #2818462 image #35MLS #2818462 image #36MLS #2818462 image #37MLS #2818462 image #38MLS #2818462 image #39MLS #2818462 image #40MLS #2818462 image #41MLS #2818462 image #42MLS #2818462 image #43MLS #2818462 image #44MLS #2818462 image #45MLS #2818462 image #46MLS #2818462 image #47MLS #2818462 image #48MLS #2818462 image #49MLS #2818462 image #50MLS #2818462 image #51MLS #2818462 image #52MLS #2818462 image #53MLS #2818462 image #54MLS #2818462 image #55MLS #2818462 image #56MLS #2818462 image #57MLS #2818462 image #58MLS #2818462 image #59MLS #2818462 image #60MLS #2818462 image #61MLS #2818462 image #62MLS #2818462 image #63MLS #2818462 image #64MLS #2818462 image #65MLS #2818462 image #66MLS #2818462 image #67MLS #2818462 image #68MLS #2818462 image #69MLS #2818462 image #70MLS #2818462 image #71MLS #2818462 image #72MLS #2818462 image #73MLS #2818462 image #74MLS #2818462 image #75MLS #2818462 image #76MLS #2818462 image #77MLS #2818462 image #78MLS #2818462 image #79MLS #2818462 image #80MLS #2818462 image #81MLS #2818462 image #82MLS #2818462 image #83MLS #2818462 image #84MLS #2818462 image #85MLS #2818462 image #86MLS #2818462 image #87MLS #2818462 image #88MLS #2818462 image #89
Open House Oct 24, 2026
10:00 – 03:00
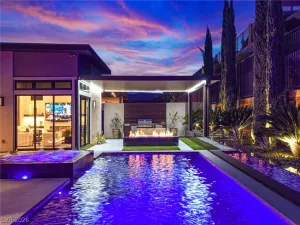
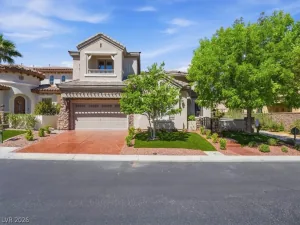
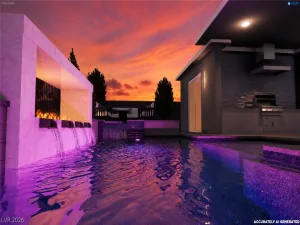
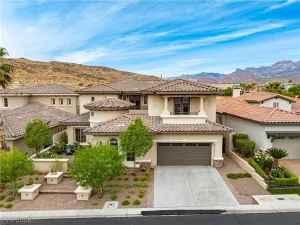
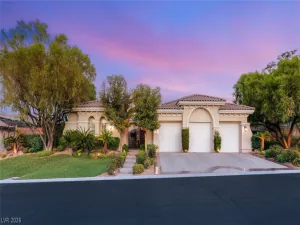
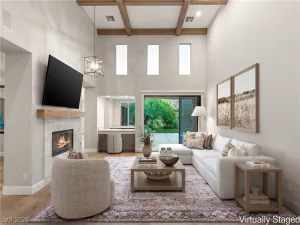
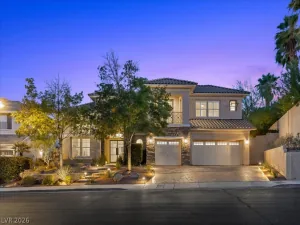
Beautifully remodeled home in guard-gated Red Rock Country Club with incredible Red Rock and mountain views. This spacious 5-bedroom, 4.5-bath home offers an open, light-filled interior with updated flooring, fixtures and finishes throughout. The remodeled kitchen features an oversized island, quartz countertops, abundant cabinetry and generous seating, opening directly to the main living area with custom built-ins. A separate dining area, inviting sitting room and den provide plenty of room for everyday living and entertaining. The primary suite offers generous space, a sitting/workout area and a private balcony overlooking the surrounding mountains. Secondary bedrooms are well sized, including thoughtfully updated bath spaces. Outside, enjoy a charming interior courtyard, covered backyard patio, large lawn and half basketball court. Multiple outdoor seating areas take advantage of the home’s setting and views. Located within one of Summerlin’s most desirable guard-gated communities with convenient access to Downtown Summerlin, Red Rock Canyon, dining, shopping and more.

Property Details

Price:
$1,995,000
MLS #:
2818462
Status:
Active
Beds:
5
Baths:
5
Type:
Single Family
Subtype:
SingleFamilyResidence
Subdivision:
Red Rock Cntry Club At Summerlin
Listed Date:
Sep 14, 2026
Finished Sq Ft:
4,130
Total Sq Ft:
4,130
Lot Size:
9,148 sqft / 0.21 acres (approx)
Year Built:
2004
TwostoryCommunity GatedRed Rock Cntry Club At SummerlinGoolsby, Judy & John,goolsby, Judy & JohnFertitta Frank & VictoriaPalo Verde

Schools

Elementary School:
Goolsby, Judy & John,Goolsby, Judy & John
Middle School:
Fertitta Frank & Victoria
High School:
Palo Verde

Interior

Appliances
Built In Gas Oven, Convection Oven, Double Oven, Dryer, Disposal, Microwave, Refrigerator, Washer
Bathrooms
2 Full Bathrooms, 2 Three Quarter Bathrooms, 1 Half Bathroom
Cooling
Central Air, Electric
Fireplaces Total
1
Flooring
Carpet, Luxury Vinyl Plank, Tile
Heating
Central, Gas
Interior Features
Bathroomon Main Level, Bedroom On Main Level
Laundry Features
Electric Dryer Hookup, Gas Dryer Hookup, Main Level

Exterior

Architectural Style
Two Story
Association Amenities
Basketball Court, Clubhouse, Gated, Playground, Park, Racquetball, Guard
Attached Garage YN
1
Direction Faces
South
Exterior Features
Barbecue, Courtyard, Private Yard, Water Feature
Fencing
Block, Back Yard
Garage Spaces
3
Green Energy Efficient
Windows
Lot Features
Back Yard, Front Yard, Sprinklers In Front, Less Than Quarter Acre
Parking Features
Attached, Garage, Private
Roof
Tile
Security Features
Security System Owned
Stories
2
Window Features
Double Pane Windows

Financial

HOA Fee
$900
HOA Fee Frequency
Quarterly
HOA Includes
AssociationManagement,Security
HOA Name
Red Rock Country Clb
HOA Phone
702-562-3461
Taxes
$9,061

Directions

From Sahara & 215 * W on Sahara to W gate * R past Guard to 1st gate * Continue on Alcova Ridge thru 2 stop signs * Property on R

Map

Contact Us

Send
  

Mortgage Calculator


Similar Listings Nearby
broker reciprocity
MLS# 2781652broker reciprocity
12439 Sky Bluff Court
Las Vegas, NV

$2,587,750

1.4 miles away

broker reciprocity
MLS# 2754610broker reciprocity
795 Keyland Street
Las Vegas, NV

$2,400,000

1.5 miles away

broker reciprocity
MLS# 2805701broker reciprocity
1939 Orchard Mist Street
Las Vegas, NV

$2,399,000

0.1 miles away

broker reciprocity
MLS# 2804563broker reciprocity
270 Besame Court
Las Vegas, NV

$2,368,888

1.9 miles away

broker reciprocity
MLS# 2772058broker reciprocity
2167 Orchard Mist Street
Las Vegas, NV

$2,349,000

0.4 miles away

broker reciprocity
MLS# 2799656broker reciprocity
10925 Iris Canyon Lane
Las Vegas, NV

$2,325,000

1.6 miles away

broker reciprocity
MLS# 2819840broker reciprocity
2575 Turtle Head Peak Drive
Las Vegas, NV

$2,299,999

1.0 miles away

broker reciprocity
MLS# 2811475broker reciprocity
10781 Capesthorne Way
Las Vegas, NV

$2,299,000

2.0 miles away

broker reciprocity
MLS# 2802046broker reciprocity
11359 Winter Cottage Place
Las Vegas, NV

$2,275,000

1.1 miles away

1920 Alcova Ridge Drive
Las Vegas, NV